
Search results for "Folders" in Home Design Ideas


 Stanley Regan Construction Ltd.
Illusions Studio: Picsrus@telus.net www.illusionsphotographic.com
Example of a trendy bathroom design in Calgary
Example of a trendy bathroom design in Calgary
Find the right local pro for your project

 Saunders & Bradford, LLC
Homewood Kitchen Renovation - After
Elegant galley eat-in kitchen photo in Birmingham with an undermount sink, beaded inset cabinets, medium tone wood cabinets, marble countertops, white backsplash, stone slab backsplash and stainless steel appliances
Elegant galley eat-in kitchen photo in Birmingham with an undermount sink, beaded inset cabinets, medium tone wood cabinets, marble countertops, white backsplash, stone slab backsplash and stainless steel appliances


 Justin Doyle Homes
This luxurious farmhouse living area features custom beams and all natural finishes. It brings old world luxury and pairs it with a farmhouse feel. Folding doors open up into an outdoor living area that carries the cathedral ceilings into the backyard.

 Conrado - Home Builders
Eucalyptus book-matched European style cabinets with custom colored back-painted glass back splash.
Example of a trendy u-shaped medium tone wood floor kitchen design in San Francisco with an undermount sink, flat-panel cabinets, medium tone wood cabinets, glass sheet backsplash, stainless steel appliances and two islands
Example of a trendy u-shaped medium tone wood floor kitchen design in San Francisco with an undermount sink, flat-panel cabinets, medium tone wood cabinets, glass sheet backsplash, stainless steel appliances and two islands


 KSI Kitchen & Bath
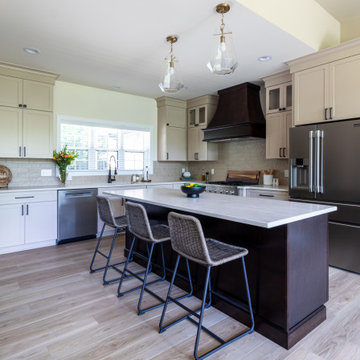
When Pennebaker Homes sent this client our way, she already had a folder of inspiration photos and a clear sense of the home she was building on her heavily wooded lot. Our job was to take that vision and translate it into cabinetry that would feel just as warm and rooted as the setting around it. This is exactly the kind of collaboration we love: a builder trusting us to guide their client through cabinetry and design decisions across the whole home, and together we get to build something that feels entirely her own.
 KSI Kitchen & Bath
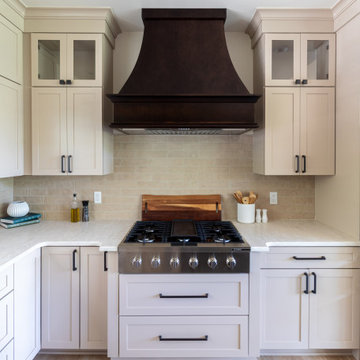
When Pennebaker Homes sent this client our way, she already had a folder of inspiration photos and a clear sense of the home she was building on her heavily wooded lot. Our job was to take that vision and translate it into cabinetry that would feel just as warm and rooted as the setting around it. This is exactly the kind of collaboration we love: a builder trusting us to guide their client through cabinetry and design decisions across the whole home, and together we get to build something that feels entirely her own.
 KSI Kitchen & Bath
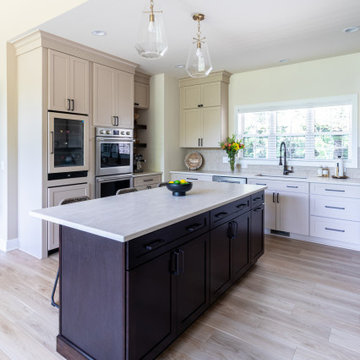
When Pennebaker Homes sent this client our way, she already had a folder of inspiration photos and a clear sense of the home she was building on her heavily wooded lot. Our job was to take that vision and translate it into cabinetry that would feel just as warm and rooted as the setting around it. This is exactly the kind of collaboration we love: a builder trusting us to guide their client through cabinetry and design decisions across the whole home, and together we get to build something that feels entirely her own.
 KSI Kitchen & Bath
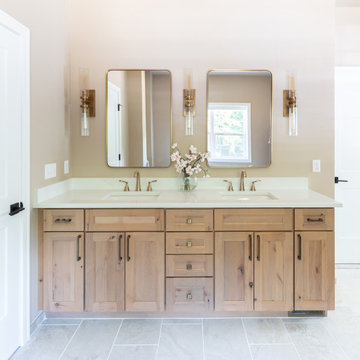
When Pennebaker Homes sent this client our way, she already had a folder of inspiration photos and a clear sense of the home she was building on her heavily wooded lot. Our job was to take that vision and translate it into cabinetry that would feel just as warm and rooted as the setting around it. This is exactly the kind of collaboration we love: a builder trusting us to guide their client through cabinetry and design decisions across the whole home, and together we get to build something that feels entirely her own.
 KSI Kitchen & Bath
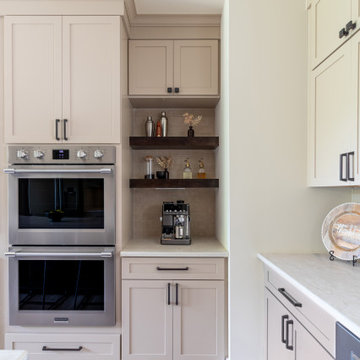
When Pennebaker Homes sent this client our way, she already had a folder of inspiration photos and a clear sense of the home she was building on her heavily wooded lot. Our job was to take that vision and translate it into cabinetry that would feel just as warm and rooted as the setting around it. This is exactly the kind of collaboration we love: a builder trusting us to guide their client through cabinetry and design decisions across the whole home, and together we get to build something that feels entirely her own.
 KSI Kitchen & Bath
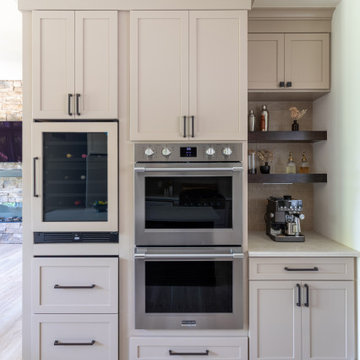
When Pennebaker Homes sent this client our way, she already had a folder of inspiration photos and a clear sense of the home she was building on her heavily wooded lot. Our job was to take that vision and translate it into cabinetry that would feel just as warm and rooted as the setting around it. This is exactly the kind of collaboration we love: a builder trusting us to guide their client through cabinetry and design decisions across the whole home, and together we get to build something that feels entirely her own.

 Noz Design
Colin Price Photography
Inspiration for a mid-sized timeless master white tile and porcelain tile marble floor and black floor alcove shower remodel in San Francisco with shaker cabinets, black cabinets, a one-piece toilet, white walls, an undermount sink, quartz countertops and white countertops
Inspiration for a mid-sized timeless master white tile and porcelain tile marble floor and black floor alcove shower remodel in San Francisco with shaker cabinets, black cabinets, a one-piece toilet, white walls, an undermount sink, quartz countertops and white countertops
 KSI Kitchen & Bath
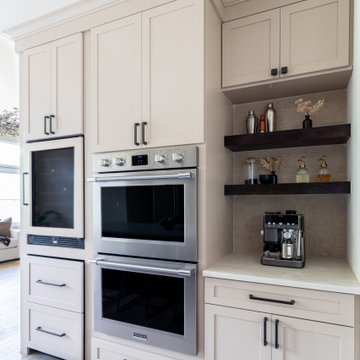
When Pennebaker Homes sent this client our way, she already had a folder of inspiration photos and a clear sense of the home she was building on her heavily wooded lot. Our job was to take that vision and translate it into cabinetry that would feel just as warm and rooted as the setting around it. This is exactly the kind of collaboration we love: a builder trusting us to guide their client through cabinetry and design decisions across the whole home, and together we get to build something that feels entirely her own.
 KSI Kitchen & Bath
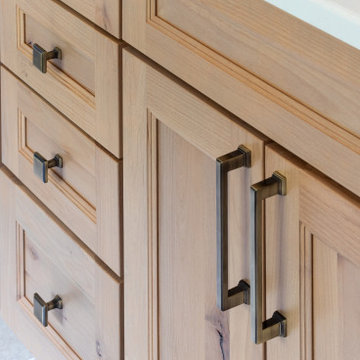
When Pennebaker Homes sent this client our way, she already had a folder of inspiration photos and a clear sense of the home she was building on her heavily wooded lot. Our job was to take that vision and translate it into cabinetry that would feel just as warm and rooted as the setting around it. This is exactly the kind of collaboration we love: a builder trusting us to guide their client through cabinetry and design decisions across the whole home, and together we get to build something that feels entirely her own.
 KSI Kitchen & Bath
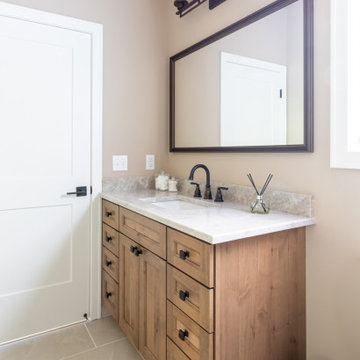
When Pennebaker Homes sent this client our way, she already had a folder of inspiration photos and a clear sense of the home she was building on her heavily wooded lot. Our job was to take that vision and translate it into cabinetry that would feel just as warm and rooted as the setting around it. This is exactly the kind of collaboration we love: a builder trusting us to guide their client through cabinetry and design decisions across the whole home, and together we get to build something that feels entirely her own.
 KSI Kitchen & Bath
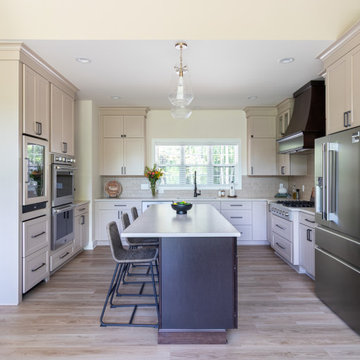
When Pennebaker Homes sent this client our way, she already had a folder of inspiration photos and a clear sense of the home she was building on her heavily wooded lot. Our job was to take that vision and translate it into cabinetry that would feel just as warm and rooted as the setting around it. This is exactly the kind of collaboration we love: a builder trusting us to guide their client through cabinetry and design decisions across the whole home, and together we get to build something that feels entirely her own.
 KSI Kitchen & Bath
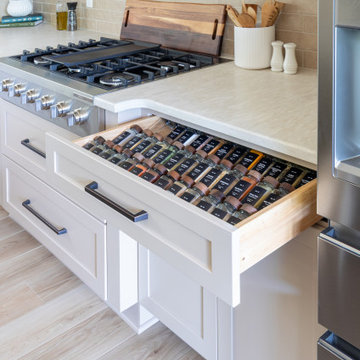
When Pennebaker Homes sent this client our way, she already had a folder of inspiration photos and a clear sense of the home she was building on her heavily wooded lot. Our job was to take that vision and translate it into cabinetry that would feel just as warm and rooted as the setting around it. This is exactly the kind of collaboration we love: a builder trusting us to guide their client through cabinetry and design decisions across the whole home, and together we get to build something that feels entirely her own.
24