
Search results for "Folding cutting board" in Home Design Ideas
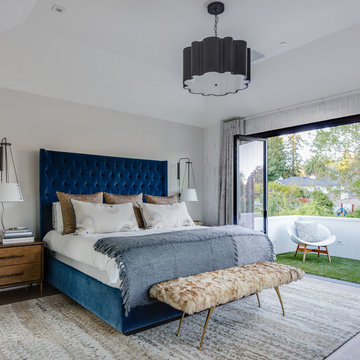


 Marshall Erb Design Inc.
Marshall Morgan Erb Design Inc.
Photo: Nick Johnson
Kitchen - traditional medium tone wood floor kitchen idea in Chicago with an undermount sink, shaker cabinets, white cabinets, wood countertops, stainless steel appliances, gray walls and an island
Kitchen - traditional medium tone wood floor kitchen idea in Chicago with an undermount sink, shaker cabinets, white cabinets, wood countertops, stainless steel appliances, gray walls and an island

 R Faucett Construction
Example of a mid-sized trendy u-shaped ceramic tile and gray floor enclosed kitchen design in New York with a single-bowl sink, recessed-panel cabinets, dark wood cabinets, concrete countertops, yellow backsplash, glass tile backsplash, paneled appliances and an island
Find the right local pro for your project

 Metropolitan Cabinets & Countertops
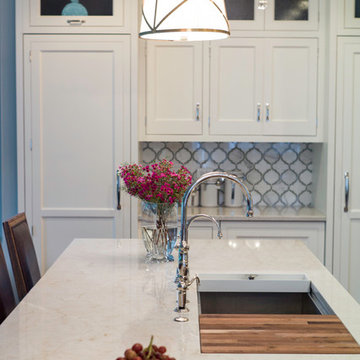
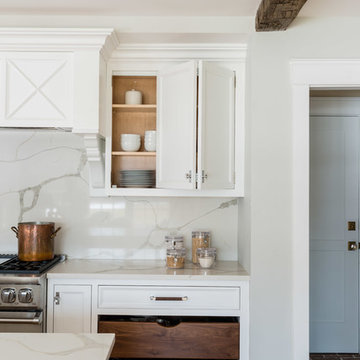
Custom Metropolitan inset cabinets in Frosty White
Countertops are ColorQuartz Calacatta Novus
Walnut open drawers
Transitional medium tone wood floor and brown floor kitchen photo in Boston with recessed-panel cabinets, white cabinets, quartz countertops, white backsplash and white countertops
Transitional medium tone wood floor and brown floor kitchen photo in Boston with recessed-panel cabinets, white cabinets, quartz countertops, white backsplash and white countertops

 Chango
Interior Design, Interior Architecture, Custom Furniture Design, AV Design, Landscape Architecture, & Art Curation by Chango & Co.
Photography by Ball & Albanese
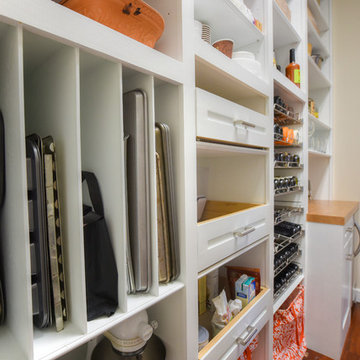
 Jacksonville Organizer - Organized Home / Office
Kim Lindsey Photography
Example of a mid-sized classic galley dark wood floor kitchen pantry design in Jacksonville with white cabinets, wood countertops and stainless steel appliances
Example of a mid-sized classic galley dark wood floor kitchen pantry design in Jacksonville with white cabinets, wood countertops and stainless steel appliances

Sponsored
Columbus, OH

Hope Restoration & General Contracting
Columbus Design-Build, Kitchen & Bath Remodeling, Historic Renovations
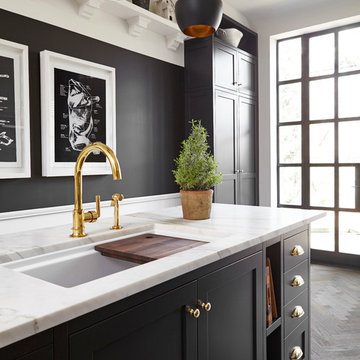
 South Park Design Build
Valerie Wilcox & Charlie Coull
Enclosed kitchen - mid-sized transitional single-wall medium tone wood floor and brown floor enclosed kitchen idea in Toronto with an undermount sink, shaker cabinets, black cabinets, marble countertops, white backsplash, subway tile backsplash, stainless steel appliances, an island and white countertops
Enclosed kitchen - mid-sized transitional single-wall medium tone wood floor and brown floor enclosed kitchen idea in Toronto with an undermount sink, shaker cabinets, black cabinets, marble countertops, white backsplash, subway tile backsplash, stainless steel appliances, an island and white countertops
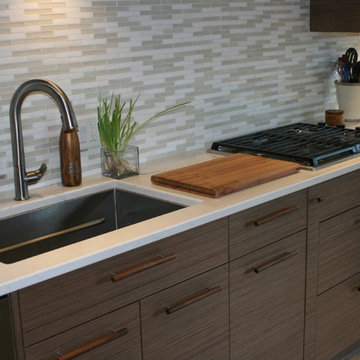
 Tantalus Design Inc.
Black walnut cabinet pulls and arbutus cutting board for a custom kitchen in Vancouver, BC.
Inspiration for a small contemporary single-wall beige floor eat-in kitchen remodel in Vancouver with dark wood cabinets, no island, an undermount sink, flat-panel cabinets, solid surface countertops, beige backsplash, ceramic backsplash, stainless steel appliances and white countertops
Inspiration for a small contemporary single-wall beige floor eat-in kitchen remodel in Vancouver with dark wood cabinets, no island, an undermount sink, flat-panel cabinets, solid surface countertops, beige backsplash, ceramic backsplash, stainless steel appliances and white countertops

 Leicht Westchester-Greenwich
Large minimalist single-wall concrete floor eat-in kitchen photo in New York with a double-bowl sink, flat-panel cabinets, gray cabinets, solid surface countertops, brown backsplash, stainless steel appliances and an island

 By Design
Dave Adams Photography
Inspiration for a huge timeless l-shaped marble floor and gray floor dedicated laundry room remodel in Sacramento with white cabinets, an undermount sink, shaker cabinets, quartz countertops, white walls and a side-by-side washer/dryer
Inspiration for a huge timeless l-shaped marble floor and gray floor dedicated laundry room remodel in Sacramento with white cabinets, an undermount sink, shaker cabinets, quartz countertops, white walls and a side-by-side washer/dryer

 Chairma Design Group
This Kitchen space was perfectly remodeled for a busy family with three boys. Plenty of light, space, and compartments for everything under the sun! The eleven foot long Calcutta marble slab island underneath the unique glass light fixtures is spacious and truly adds to the modern feel.

 User
UserJeff Herr
Mid-sized and study space transitional gender-neutral dark wood floor childrens' room photo in Atlanta with white walls
Mid-sized and study space transitional gender-neutral dark wood floor childrens' room photo in Atlanta with white walls



 Wise Home + Design
Hopewell Residential
Transitional black floor dedicated laundry room photo in Edmonton with open cabinets, gray cabinets, gray walls and a side-by-side washer/dryer
Transitional black floor dedicated laundry room photo in Edmonton with open cabinets, gray cabinets, gray walls and a side-by-side washer/dryer

 T. Jerulle Construction, LLC
Matt Steeves Studio
Inspiration for a huge transitional medium tone wood floor kitchen remodel in Miami with an undermount sink, recessed-panel cabinets, gray cabinets, gray backsplash, mosaic tile backsplash, stainless steel appliances and two islands
Inspiration for a huge transitional medium tone wood floor kitchen remodel in Miami with an undermount sink, recessed-panel cabinets, gray cabinets, gray backsplash, mosaic tile backsplash, stainless steel appliances and two islands
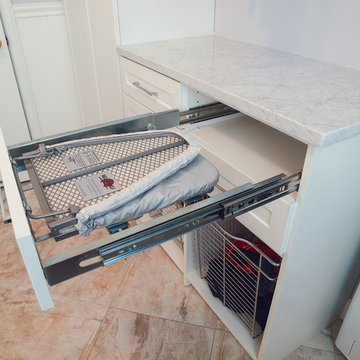
 Connecticut Closet and Shelf
Rev-A-Shelf fold out ironing board
Mid-sized trendy u-shaped porcelain tile home design photo in New York with an undermount sink, shaker cabinets, white cabinets, marble countertops, purple walls and a stacked washer/dryer
Mid-sized trendy u-shaped porcelain tile home design photo in New York with an undermount sink, shaker cabinets, white cabinets, marble countertops, purple walls and a stacked washer/dryer

 Kitchen Distributors
This shot clearly shows the vaulted ceilings and massive windows that dominate this kitchen space. These architectural accents mixed with the finishes and appliances culminate in a magnificent kitchen that is warm and inviting for all who experience it. The Zebrino marble island and backsplash are clearly shown and the LED under-lighting helps to accentuate the beautiful veining throughout the backsplash. This kitchen has since won two awards through NKBA and ASID competitions, and is the crowning jewel of our clients home.

Sponsored
Columbus, OH
Hope Restoration & General Contracting
Columbus Design-Build, Kitchen & Bath Remodeling, Historic Renovations

 Collins Design-Build, Inc.
Collins Design-Build, Inc.
Inspiration for a timeless freestanding desk carpeted craft room remodel in Raleigh with beige walls
Inspiration for a timeless freestanding desk carpeted craft room remodel in Raleigh with beige walls
 Cutting Edge Construction
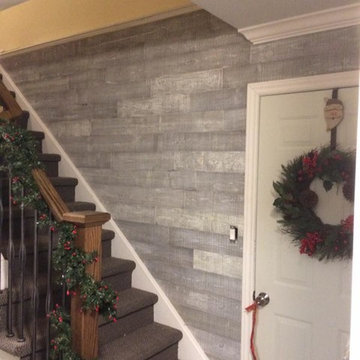
A white wash barn feature wall, with a 4" Georgian crown molding
Example of a mid-sized country carpeted straight wood railing staircase design in Toronto with carpeted risers
Example of a mid-sized country carpeted straight wood railing staircase design in Toronto with carpeted risers

 Semmes & Co. Builders, Inc
Elliott Johnson Photography
Inspiration for a country gray two-story exterior home remodel in San Luis Obispo
Inspiration for a country gray two-story exterior home remodel in San Luis Obispo
30