
Search results for "Folding cutting board" in Home Design Ideas

 Semmes & Co. Builders, Inc
Elliott Johnson Photography
Inspiration for a country gray two-story exterior home remodel in San Luis Obispo
Inspiration for a country gray two-story exterior home remodel in San Luis Obispo



 High Camp Home
Example of a mountain style brown tile and slate tile bathroom design in Sacramento with a vessel sink, shaker cabinets, beige walls and distressed cabinets
Find the right local pro for your project

 Inspired Closets of Greater Boston
A mix of bottles, boxes, brushes, and brooms stay organized and hidden inside cabinets, presenting a clean face to the world. Steel tracks inside the door hold moveable wire baskets and hooks, and cabinet shelves are positioned to keep baskets from bumping when you close the door.
 Closet Factory

Build for the smallest space yet organized and useful. Maple Melamine with Espresso Counters and oil rubbed bronze accents
Small trendy single-wall laundry room photo in Los Angeles with flat-panel cabinets, light wood cabinets, laminate countertops and a side-by-side washer/dryer
Small trendy single-wall laundry room photo in Los Angeles with flat-panel cabinets, light wood cabinets, laminate countertops and a side-by-side washer/dryer



 Corynne Pless
Photo: Corynne Pless © 2013 Houzz

Example of a cottage chic home office design in New York with pink walls
Example of a cottage chic home office design in New York with pink walls



 Steven Paul Whitsitt Photography
©StevenPaulWhitsitt_Photography
Kitchen Design by:
Nicely Done Kitchen & Bath
http://www.nicelydonekitchens.com/

 Garden Studio by Laura Grams
A dramatic screening solution was designed using Parasoleil panels. We installed these metal panels with an outdoor fabric back drop to add contrast. These panels are back lit in the evenings for dazzling drama at night.
 Create Good Sinks
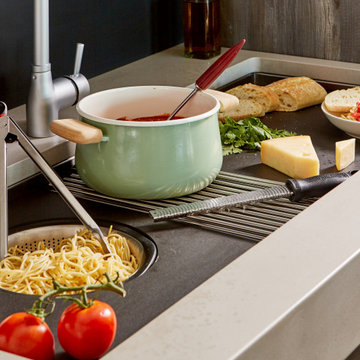
Go sleek with our black lineup. These resin compound boards are similar to Epicurian style cutting boards and will make your stainless steel sink pop.
Left to right:
18" Black cutting board with OXO strainer
Stainless steel roll mat (folded to fit space)
18" Black cutting board

 Robert Granoff
Interiors by Morris & Woodhouse Interiors LLC, Architecture by ARCHONSTRUCT LLC
© Robert Granoff
Playroom - small contemporary gender-neutral ceramic tile playroom idea in New York with black walls
Playroom - small contemporary gender-neutral ceramic tile playroom idea in New York with black walls
 Closet Factory
Revamping the laundry room brings a blend of functionality and style to an often-overlooked space. Upgrading appliances to energy-efficient models enhances efficiency while minimizing environmental impact.
Custom cabinetry and shelving solutions maximize storage for detergents, cleaning supplies, and laundry essentials, promoting an organized and clutter-free environment. Consideration of ergonomic design, such as a folding counter or ironing station, streamlines tasks and adds a touch of convenience.
Thoughtful lighting choices, perhaps with LED fixtures or natural light sources, contribute to a bright and inviting atmosphere. Flooring upgrades for durability, such as water-resistant tiles or easy-to-clean materials, can withstand the demands of laundry tasks.
Ultimately, a remodeled laundry room not only elevates its practical functionality but also transforms it into a well-designed, efficient space that makes the often-dreaded chore of laundry a more pleasant experience.


Sponsored
Sunbury, OH

J.Holderby - Renovations
Franklin County's Leading General Contractors - 2X Best of Houzz!

 Plan A Design Group
Ryan Ozubko
Example of a mid-sized transitional gender-neutral medium tone wood floor walk-in closet design in San Francisco with open cabinets and white cabinets
Example of a mid-sized transitional gender-neutral medium tone wood floor walk-in closet design in San Francisco with open cabinets and white cabinets

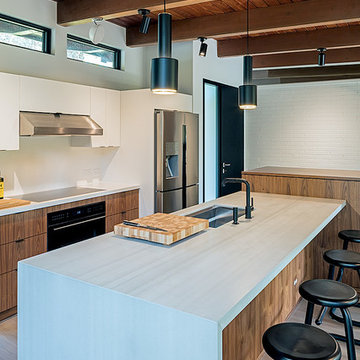
 Peter A. Sellar - Architectural Photographer
Peter A. Sellar / www.photoklik.com
Architect: Jenny Francis Design
Trendy light wood floor kitchen photo in Toronto with an undermount sink, flat-panel cabinets, white backsplash, stainless steel appliances and an island
Trendy light wood floor kitchen photo in Toronto with an undermount sink, flat-panel cabinets, white backsplash, stainless steel appliances and an island

 Overmyer Architects
Photo by Gordon Beall
Interior Design by Tracy Morris Design
Transitional l-shaped dark wood floor kitchen photo in DC Metro with an undermount sink, recessed-panel cabinets, white cabinets, marble countertops, white backsplash, stone slab backsplash, paneled appliances and an island
Transitional l-shaped dark wood floor kitchen photo in DC Metro with an undermount sink, recessed-panel cabinets, white cabinets, marble countertops, white backsplash, stone slab backsplash, paneled appliances and an island



 JC Remodeling & Restoration, LLC
Inspiration for a large transitional single-wall brown floor laundry closet remodel in Houston with raised-panel cabinets, blue cabinets, gray walls, a side-by-side washer/dryer and gray countertops

 J Steven Kemp Architect
Emily Followill
Mid-sized transitional u-shaped medium tone wood floor and brown floor enclosed kitchen photo in Atlanta with beaded inset cabinets, white cabinets, gray backsplash, an island, a farmhouse sink, subway tile backsplash, stainless steel appliances and marble countertops
Mid-sized transitional u-shaped medium tone wood floor and brown floor enclosed kitchen photo in Atlanta with beaded inset cabinets, white cabinets, gray backsplash, an island, a farmhouse sink, subway tile backsplash, stainless steel appliances and marble countertops

 Calla Studio
Jeff McNamara
Wet bar - modern wet bar idea in New York with an undermount sink, white cabinets and flat-panel cabinets
Wet bar - modern wet bar idea in New York with an undermount sink, white cabinets and flat-panel cabinets
31