
Search results for "Folding cutting board" in Home Design Ideas

 ileana schinder
Inspiration for a mid-sized industrial galley utility room remodel in DC Metro with a drop-in sink, flat-panel cabinets, white cabinets, wood countertops, white walls and a side-by-side washer/dryer
 Architect J.Woodson Rainey, Jr

Inspiration for a contemporary single-wall kitchen remodel in New York with flat-panel cabinets, white cabinets, paneled appliances, white walls and wood countertops

 Cabinet Innovations

Pullout butcher block and knife block drawer. All inset cabinets by Wood-Mode 42. Featuring the Alexandria Recessed door style on Opaque Putty finish. Flooring by Crossville.
Find the right local pro for your project
 Renaissance Homes

Example of a cottage black floor utility room design in Portland with shaker cabinets, green cabinets, wood countertops, white walls and a side-by-side washer/dryer
 Studio Peck LLC
Studio Peck LLC

Kids' bedroom - bedroom traditional girl carpeted and gray floor kids' bedroom idea in Orlando with pink walls
Kids' bedroom - bedroom traditional girl carpeted and gray floor kids' bedroom idea in Orlando with pink walls

 Thomas Rex Hardy, AIA
Construction by Plath + Co.
Photography by Eric Rorer.
Interior Design by Jan Wasson.
Inspiration for a small timeless painted wood floor powder room remodel in San Francisco with an undermount sink, beaded inset cabinets, white cabinets, solid surface countertops and blue walls
Inspiration for a small timeless painted wood floor powder room remodel in San Francisco with an undermount sink, beaded inset cabinets, white cabinets, solid surface countertops and blue walls
 Adams + Beasley Associates
Nat Rea
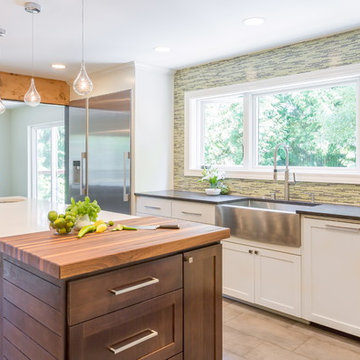
Inspiration for a mid-sized farmhouse l-shaped medium tone wood floor and brown floor kitchen pantry remodel in Boston with an undermount sink, flat-panel cabinets, light wood cabinets, wood countertops, brown backsplash, stone tile backsplash, stainless steel appliances and an island
Inspiration for a mid-sized farmhouse l-shaped medium tone wood floor and brown floor kitchen pantry remodel in Boston with an undermount sink, flat-panel cabinets, light wood cabinets, wood countertops, brown backsplash, stone tile backsplash, stainless steel appliances and an island

Sponsored
Columbus, OH

Hope Restoration & General Contracting
Columbus Design-Build, Kitchen & Bath Remodeling, Historic Renovations
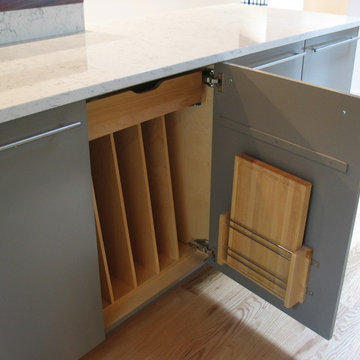
 Taylor Made Cabinets, Leominster MA
Angela M. Taylor, Taylor Made Cabinets, Leominster MA
Inspiration for a contemporary single-wall light wood floor and brown floor home design remodel in Boston with flat-panel cabinets, gray cabinets, solid surface countertops, stainless steel appliances, a single-bowl sink, green backsplash, glass tile backsplash, an island and white countertops
Inspiration for a contemporary single-wall light wood floor and brown floor home design remodel in Boston with flat-panel cabinets, gray cabinets, solid surface countertops, stainless steel appliances, a single-bowl sink, green backsplash, glass tile backsplash, an island and white countertops


 Melissa Hill Home Design
When our clients moved into their already built home they decided to live in it for a while before making any changes. Once they were settled they decided to hire us as their interior designers to renovate and redesign various spaces of their home. As they selected the spaces to be renovated they expressed a strong need for storage and customization. They allowed us to design every detail as well as oversee the entire construction process directing our team of skilled craftsmen. The home is a traditional home so it was important for us to retain some of the traditional elements while incorporating our clients style preferences.
Custom designed by Hartley and Hill Design
All materials and furnishings in this space are available through Hartley and Hill Design. www.hartleyandhilldesign.com
888-639-0639
Neil Landino Photography

 Peregrine Design Build
Photo by Susan Teare
Example of a farmhouse kitchen design in Burlington with an undermount sink, open cabinets and wood countertops
Example of a farmhouse kitchen design in Burlington with an undermount sink, open cabinets and wood countertops

 J.P. Hoffman Design Build

The layout of this laundry room did not change, functionality did. Inspired by the unique square 9×9 tile seen on the floor, we designed the space to reflect this tile – a modern twist on old-European elegance. Paired with loads of cabinets, a laundry room sink and custom wood top, we created a fun and beautiful space to do laundry for a family of five!
Note the the appliance hookups are hidden. To keep a seamless look, our carpentry team custom built the folding table shelf. There is a removable board at the back of the wood countertop that can be removed if the hookups need to be accessed.

 Kate Lester Interiors
Amy Bartlam Photography
Large farmhouse l-shaped medium tone wood floor open concept kitchen photo in Los Angeles with a farmhouse sink, shaker cabinets, white cabinets, marble countertops, white backsplash, stainless steel appliances, white walls, an island and subway tile backsplash
Large farmhouse l-shaped medium tone wood floor open concept kitchen photo in Los Angeles with a farmhouse sink, shaker cabinets, white cabinets, marble countertops, white backsplash, stainless steel appliances, white walls, an island and subway tile backsplash

Sponsored
Sunbury, OH

J.Holderby - Renovations
Franklin County's Leading General Contractors - 2X Best of Houzz!


 Turnbull Griffin Haesloop
Architects: Turnbull Griffin Haesloop
Photography: Matthew Millman
Example of a large trendy open concept concrete floor and gray floor sunroom design in San Francisco with a standard ceiling
Example of a large trendy open concept concrete floor and gray floor sunroom design in San Francisco with a standard ceiling
 Charleene's Houses, LLC

Inspired by a cool, tranquil space punctuated with high-end details such as convenient folding teak shower benches, polished nickel and laser-cut marble shower tiles that add bright swirls of visual movement. And the hidden surprise is the stack washer/dryer unit built into the tasteful center floor to ceiling cabinet.

 Sara Ray Interior Design
We custom designed the pantry with the client’s needs in mind. It serves as overflow for serving and party pieces, as well as cookbooks and small appliances.
Photo © Alyssa Rosenheck 2016
Sponsored
Columbus, OH
Hope Restoration & General Contracting
Columbus Design-Build, Kitchen & Bath Remodeling, Historic Renovations

 Anchor Builders
Builder: Anchor Builders / Building design by Fluidesign Studio and Anchor Builders. Interior finishes by Fluidesign Studio. Plans drafted by Fluidesign Studio and Orfield Drafting / Photos: Seth Benn Photography

 New England Design Elements
seacoast real estate Photography
Transitional medium tone wood floor and brown floor kitchen photo in Manchester with a farmhouse sink, shaker cabinets, white cabinets, white backsplash, subway tile backsplash, stainless steel appliances and an island
Transitional medium tone wood floor and brown floor kitchen photo in Manchester with a farmhouse sink, shaker cabinets, white cabinets, white backsplash, subway tile backsplash, stainless steel appliances and an island

 The Aldrich Group, LLC
Rangecraft vent hood and Wolf Induction inset cooktop
Jeff Herr Photography
Inspiration for a country medium tone wood floor kitchen remodel in Atlanta with recessed-panel cabinets, black cabinets, limestone countertops and an island
Inspiration for a country medium tone wood floor kitchen remodel in Atlanta with recessed-panel cabinets, black cabinets, limestone countertops and an island
33