
Search results for "Follow video" in Home Design Ideas

 NewCom Audio Video
 One of our favorite projects to work on is re-creating an unfinished area into a beautiful space. We were honored to work on an audio video project in Chatham, NJ for a client who was creating a basement game room. This room includes a 70” LED TV, with an in ceiling surround speakers, a NuVo background music system, a DirecTV, AppleTV, Xbox and Xbox360 systems. This room is multi-functional, allowing for users to entertain guests for a party, or sit back with the family to relax for a movie.
Our industry is always changing, with new devices that can control virtually everything. All in one remote controls are an integral part of that. Universal Remote Control has been a leader in this industry, building quality products that are reliable, customizable and user friendly. This customer has for years utilized and trusted URC’s MX-3000 remote and requested it be used on the system. Here we have balanced new audio and video equipment with a familiar easy to use remote control that makes the experience for the client understandable and rewarding.
Happy clients, with customizable solutions, attention to detail and follow up are the name of the game, and we do it better than anyone. If you have an audio video project, give us a call. In Florida 239-243-0486, in New Jersey, 609-397-6838 or email us at info@newcomav.com. #newcomaudiovideo #lowvoltagewiring #backgroundmusic #audiovideocapecoral #audiovideonaples #audiovideobonitasprings
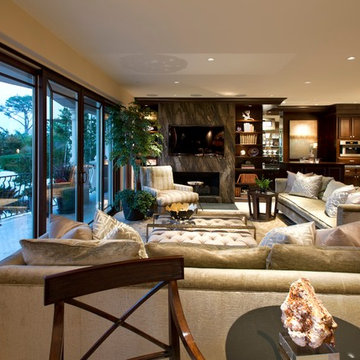
 Robeson Design
A perfect mix of coastal breeze and traditional luxury designed by Rebecca Robeson of Robeson Design.
David Harrison Photography
Inspiration for a transitional family room remodel in San Diego
Inspiration for a transitional family room remodel in San Diego

 Designs By Mark, Inc.
Design Statement:
My design challenge was to create and build a new ultra modern kitchen with a futuristic flare. This state of the art kitchen was to be equipped with an ample amount of usable storage and a better view of the outside while balancing design and function.
Some of the project goals were to include the following; a multi-level island with seating for four people, dramatic use of lighting, state of the art appliances, a generous view of the outside and last but not least, to create a kitchen space that looks like no other...”The WOW Factor”.
This challenging project was a completely new design and full renovation. The existing kitchen was outdated and in desperate need help. My new design required me to remove existing walls, cabinetry, flooring, plumbing, electric…a complete demolition. My job functions were to be the interior designer, GC, electrician and a laborer.
Construction and Design
The existing kitchen had one small window in it like many kitchens. The main difficulty was…how to create more windows while gaining more cabinet storage. As a designer, our clients require us to think out of the box and give them something that they may have never dreamed of. I did just that. I created two 8’ glass backsplashes (with no visible supports) on the corner of the house. This was not easy task, engineering of massive blind headers and lam beams were used to support the load of the new floating walls. A generous amount of 48” high wall cabinets flank the new walls and appear floating in air seamlessly above the glass backsplash.
Technology and Design
The dramatic use of the latest in LED lighting was used. From color changing accent lights, high powered multi-directional spot lights, decorative soffit lights, under cabinet and above cabinet LED tape lights…all to be controlled from wall panels or mobile devises. A built-in ipad also controls not only the lighting, but a climate controlled thermostat, house wide music streaming with individually controlled zones, alarm system, video surveillance system and door bell.
Materials and design
Large amounts of glass and gloss; glass backsplash, iridescent glass tiles, raised glass island counter top, Quartz counter top with iridescent glass chips infused in it. 24” x 24” high polished porcelain tile flooring to give the appearance of water or glass. The custom cabinets are high gloss lacquer with a metallic fleck. All doors and drawers are Blum soft-close. The result is an ultra sleek and highly sophisticated design.
Appliances and design
All appliances were chosen for the ultimate in sleekness. These appliances include: a 48” built-in custom paneled subzero refrigerator/freezer, a built-in Miele dishwasher that is so quiet that it shoots a red led light on the floor to let you know that its on., a 36” Miele induction cook top and a built-in 200 bottle wine cooler. Some other cool features are the led kitchen faucet that changes color based on the water temperature. A stainless and glass wall hood with led lights. All duct work was built into the stainless steel toe kicks and grooves were cut into it to release airflow.
Photography by Mark Oser
Find the right local pro for your project
 SV Design
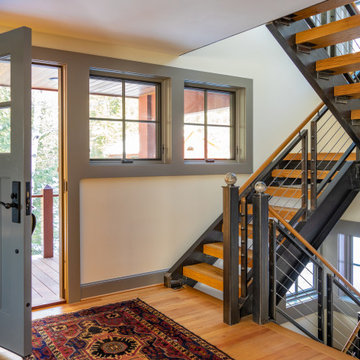
When an expanding family outgrew its beloved A frame vacation home, chaos followed. Outdoor gear multiplied exponentially, while any organized spot to stow it did not. Expected amenities were non-existent for needs of the crowd of outdoor enthusiasts. SV Design addressed the lacking elements and added practicality, with style: the multigenerational family members and friends can now appreciate space for the variety of hobbies and interests they pursue. Having worked with Siemasko + Verbridge in the past, the family turned to SV once again knowing we would design solution to address the growing list of concerns.
SV’s design of a three-story addition with a relatively small footprint was just what the home needed. A covered entry now provides the option of entering the main house or stopping off in the mud room to remove boots, drop off skis, and hang up wet clothes. Regardless of the way you enter the main house you will be greeted with a naturally lit, welcoming staircase of reclaimed white oak timber treads and steel stringers and rails. Each newel post is capped off with a polished granite sphere to pay homage to the Granite State in which the house resides.
The open stair invites you up to a spacious family space for playing board games, listening to music, gazing at the stars, or just lounging about in the warm comfort of the home. Traveling downstairs from the main level is a new, kid friendly media room for popcorn and movies, or a little video game sibling competition.
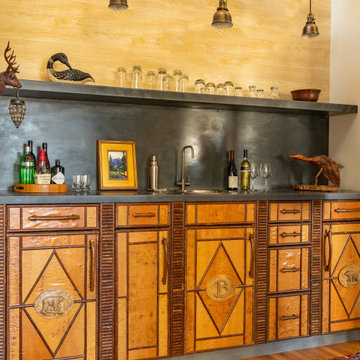
Perhaps the most striking new feature of the home is the custom designed Adirondack style bar built of varying tones of willow branches and bank. Topped off with a contrasting aged zinc counter, backsplash and shelf the bar is the perfect spot for the resident bar tender to mix up a tasty concoction for sitting by the crackling fire just steps away.
This home will provide comfort and ease for the family to relax and enjoy their getaway for years to come.
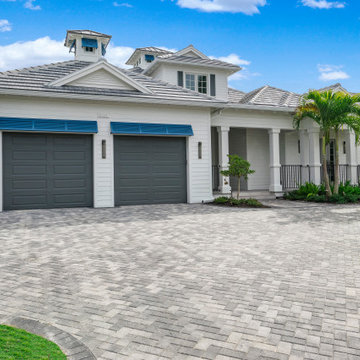
 ICON Construction Plumbing Restoration
Gorgeous two-story custom home on the water with direct access to the gulf in minutes. The perfect home for entertaining friends and family. The expansive Great Room has 12' high sliding glass doors leading into the lanai containing a summer kitchen. The negative edge pool has a sun shelf with warm LED lights emanating from within a fountain that generates water surface turbulence creating a peaceful calming environment. Step down to the lower pool deck and sit by the fire pit while enjoying the water view. Elegant tongue and groove finish on the ceilings of the lanai, porch and Great Room. Follow the voluminous tongue and groove ceiling in the Great Room to the cupola providing ample sunlight throughout the day. The kitchen is appointed with a complete Miele appliance package including a 30" refrigerator, 30" freezer, 24" full height wine cooler, 48" gas range with hood and dishwasher. the cabinetry is custom built in Europe with touch and soft close doors and drawers. The Quartzite countertops are a feature that captures one's attention. The kitchen island is 12' long with waterfall finishes on each end. The Master Bathroom tile on the shower walls and tub accent wall is of the highest European quality and utterly exceptional. Words cannot capture the unique seamless that flows on those 12' high walls. The pure white Italian marble floor is textured and memorable. Too many finishes to mention. Other features of note, two laundry rooms (one downstairs, one upstairs), Breakfast bar upstairs, flat roof tile combined with metal roof accents, aluminum powder coated accent shutters on the exterior, lush landscaping with Masonry privacy planters on flanking the pool edges, a circular driveway…the list can go on and on. The photos and video offer a better story than these words ever will!!! ICON is excited and ready to build your dream home too!
 US Cellar Systems

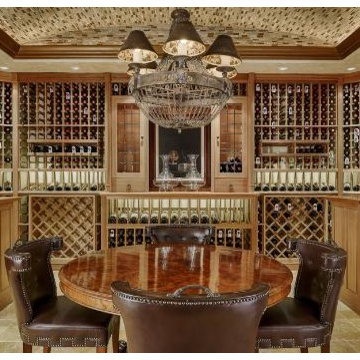
This is the completed wine cellar in a Dallas home. The transitional design made the wine room look more elegant.
Wine Cellar Specialists made sure that the room could maintain the optimum conditions required for wine aging.
In addition to insulating the glass door, they installed a high-grade wine cooling system by US Cellar Systems.
Follow us on Facebook: https://www.facebook.com/USCellarSystems/
US Cellar Systems
2470 Brayton Ave.
Signal Hill, California 90755
(562) 513-3017
dan@uscellarsystems.com
Take a video tour of the project: https://www.youtube.com/watch?v=B9PNSPDMDDQ&feature=youtu.be
 Cassanas
? https://cassanas.com

? Architectural ? Interior ? Commercial ? Real Estate Photography / Videography. ?? Social Media Management ? Creative Solutions
Cassanas is a media production boutique firm elevating our client's brand in the eyes of its customers. We create digital media specializing in photography and videography. Wide range of services including Real estate, Commercial, Interior and Architecture Photography/Videography; Digital content creation; Social Media Management.
We cover all of South Florida.
? Video Production By:
Cassanas LLC
786 667 5105
info@cassanas.com
www.cassanas.com
✌️ Follow Us
https://www.facebook.com/bycassanas
https://www.instagram.com/bycassanas
https://www.pinterest.com/bycassanas
#realestatevideoproduction #architecturalphotographer #videoproductionmiami #realestatevideotour #realestatevideopromo #architecturevideos #architecturalhomes #Luxurylifestye #luxuryrealestate #lifestylevideorealestate #waterfrontliving #milliondollarlistings #miamiluxury #architecturevideo #interiordesignvideo

Sponsored
Sunbury, OH

J.Holderby - Renovations
Franklin County's Leading General Contractors - 2X Best of Houzz!
 ICON Construction Plumbing Restoration
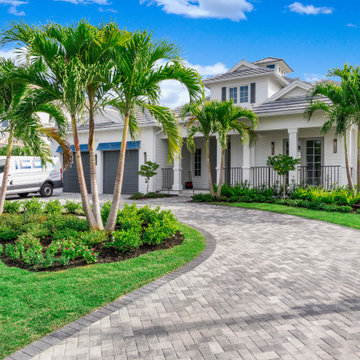
Gorgeous two-story custom home on the water with direct access to the gulf in minutes. The perfect home for entertaining friends and family. The expansive Great Room has 12' high sliding glass doors with expansive pool & water views. The lanai contains a fully equipt summer kitchen. Negative edge pool with warm LED lights emanate from within a fountain on the sun shelf creating calming water turbulence. Step down to the lower pool deck and relax by the fire pit while enjoying the water view. Elegant tongue and groove finish on the ceilings of the lanai, porch and Great Room gives a unique flair. The eye is drawn and follows the voluminous tongue and groove ceiling in the Great Room to the 35' high cupola providing ample sunlight throughout the day. The kitchen is appointed with a complete Miele appliance package including a 30" refrigerator, 30" freezer, 24" full height wine cooler, 48" gas range with hood and dishwasher. Europe custom cabinetry with touch and soft close doors and drawers. The Quartzite countertops are an attention grabbing feature. The kitchen island is 12' long with waterfall finishes on both end. The Master Bathroom shower wall tile and tub accent wall is of the highest European quality and utterly exceptional. Words cannot capture the unique seamless that flows on those 12' high walls. The pure white Italian marble floor is textured and memorable. Too many finishes to mention. Other features of note, two laundry rooms (one downstairs, one upstairs), Breakfast bar upstairs, flat roof tile combined with metal roof accents, aluminum powder coated accent shutters on the exterior, lush landscaping with Masonry privacy planters on flanking the pool edges, a circular driveway…the list can go on and on. The photos and video offer a better story than these words ever will!!! ICON is excited and ready to build your dream home too!
 Wine Cellar Specialists

Given the diminutive size of this custom wine cellar in Dallas, our wine cellar builders were challenged to fit a reasonable amount of wine bottles into the space, without sacrificing aesthetics.
We installed black metal wine racks from Vintage View, which store the bottles in a label forward orientation. The wine labels are facing out, allowing the owner for easy browsing of his wines.
As you can see, the metal wine racks were used to great success, and the residential wine cellar's ultimate capacity was 252 consecutive wine bottles.
LED lighting illuminates said bottles to great effect.
Follow us on Facebook: https://www.facebook.com/WineCellarSpecialists
Wine Cellar Specialists
+1 (972) 454-0480
info@winecellarspec.com
Take a video tour of this project: https://www.youtube.com/watch?v=Vvzr3PE8MjY
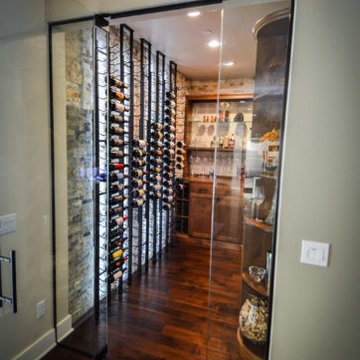
 Cachet Wine Cellars
Using glass for the door was the best choice for this transitional custom wine cellar in Southern California. The client wanted the door to be frameless. There are two half-inch glass doors with fixed side panels and a large glass door at the center. We added a modern handle and lock.
Take a video tour of this project: https://www.youtube.com/watch?v=uGJZ_6X-glM
Coastal Custom Wine Cellars
8 Waltham Rd.
Ladera Ranch, CA 92694
(949) 200-8134
Follow us on Twitter: https://twitter.com/#!/WineCellarsByC
 Magikflame
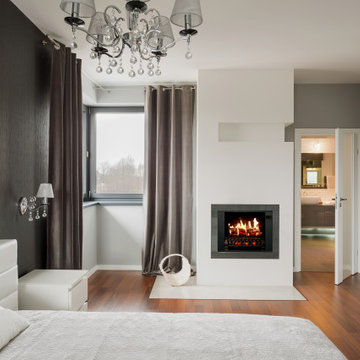
With the 28" Insert Only inspired by MagikFlame, you can upgrade your home décor and stay warm all winter long. Its easy-to-use controls and realistic flame effects make it a perfect addition to any living space. Discover MagikFlame electric fireplaces: https://magikflame.com/product-category/buy-electric-fireplaces/
Dimensions: 28"W x 32"T x 12"D
Our patented HoloFlame technology is a real game-changer. Others use a mechanical means to recreate the look of fire. Instead, we use actual video of real fire which we then project onto a physical log set making it look like those logs are actually burning. Therefore, you get all the details you would with real fire like wispy smoke and even burning embers which other fireplaces are not capable of producing. We spent 5 years of R&D to produce this cutting-edge technology.
At MagikFlame, our goal is to create the most realistic electric fireplaces ever made. We also believe in improving quality of life by providing people with the best possible cozy and relaxing environment every night. Using our patented holoflame technology, we've innovated the electric fireplace to bring you effortless cozy with friends and family. Because quality family time and relaxation after a hard workday or activity is life changing.
Experience 30 Flames. Built-In Heater. Sound.
Subscribe to our channel for tips on how to enhance your interior design, accessories, and focal points. Learn more about fireplace technology and the cozy, relaxation, and family atmosphere improvements to your home. We have everything you need to guide you on a journey to forge the American home and better living atmosphere.
Shop With Us Online: https://magikflame.com
Like MagikFlame on Facebook: https://www.facebook.com/MagikFlame
Follow MagikFlame on Instagram: https://www.instagram.com/magikflamefireplaces/
Tweet With Us: https://twitter.com/MagikFlameFire
Pin With Us: https://www.pinterest.com/MagikFlameElectricFireplaces
We attempt to be as accurate as possible. However, MagikFlame cannot guarantee that product descriptions, images or other content of products or services are 100% accurate, complete, reliable, current, or error-free. Some items may appear slightly larger or smaller than the actual size due to screen defaults and photography techniques. This also includes any momentary stutters or artifacts in frames of the flame video loop. Other items may be represented at a larger than the actual size in order to clearly show details, or smaller than the actual size to show the entire item.
 Magikflame
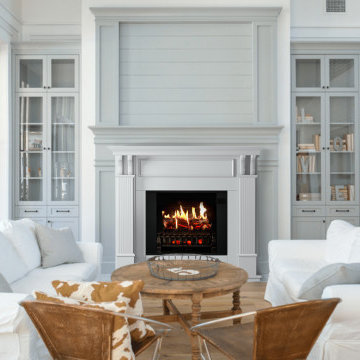
Upgrade your living space with the Trinity electric fireplace inspired by MagikFlame. Its realistic flame effects and easy-to-use controls create a warm and inviting atmosphere in any room, making it perfect for any homeowner. Discover MagikFlame electric fireplaces: https://magikflame.com/product-category/buy-electric-fireplaces/
This featured flame, Pop's Campfire I, is one of 30 realistic flames included with each 28" Insert and Trinity Mantel package.
The Trinity mantel package is a great choice for traditional luxury homes to add sophistication. This mantel is a pure bright white and has beautiful fluted side posts as well as intricately carved triangular corbels with a bull-nose edge adorning both side posts. With this style, the insert sits up off the base 4-inches to give this mantel a grand appearance for larger homes.
State-of-the-Art holographic technology makes for the most realistic flames of any electric fireplace. Theme park attraction technology has been scaled down into a consumer-level fireplace that has the "wow"-factor like none other.
Experience 30 Flames. Built-In Heater. Sound.
Subscribe to our channel for tips on how to enhance your interior design, accessories, and focal points. Learn more about fireplace technology and the cozy, relaxation, and family atmosphere improvements to your home. We have everything you need to guide you on a journey to forge the American home and better living atmosphere.
Shop With Us Online: https://magikflame.com
Like MagikFlame on Facebook: https://www.facebook.com/MagikFlame
Follow MagikFlame on Instagram: https://www.instagram.com/magikflamefireplaces/
Tweet With Us: https://twitter.com/MagikFlameFire
Pin With Us: https://www.pinterest.com/MagikFlameElectricFireplaces
We attempt to be as accurate as possible. However, MagikFlame cannot guarantee that product descriptions, images or other content of products or services are 100% accurate, complete, reliable, current, or error-free. Some items may appear slightly larger or smaller than the actual size due to screen defaults and photography techniques. This also includes any momentary stutters or artifacts in frames of the flame video loop. Other items may be represented at a larger than the actual size in order to clearly show details, or smaller than the actual size to show the entire item.
Sponsored
Sunbury, OH
J.Holderby - Renovations
Franklin County's Leading General Contractors - 2X Best of Houzz!
 Shearon Design Collective
Follow the link to see more project details and a project video.

This is an example of a desert and full sun front yard river rock landscaping in Phoenix.
This is an example of a desert and full sun front yard river rock landscaping in Phoenix.
 Global Syn-Turf - Artificial Grass Supplier
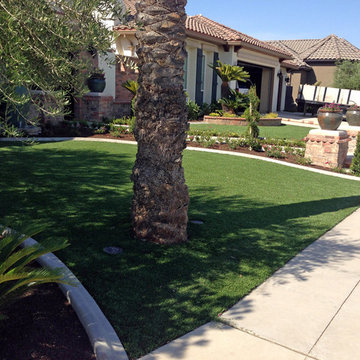
Visit us on the web at http://www.globalsynturf.com.
Like us on Facebook: https://www.facebook.com/globalsynturf
Follow us on Twitter: https://twitter.com/globalsynturf
Follow us on Pinterest: https://www.pinterest.com/globalsynturf/
Follow us on HomeTalk: http://www.hometalk.com/globalsynturf
Follow us on Houzz: www.houzz.com/pro/globalsynturf/
Add us to your Google+ circles: https://www.google.com/+Globalsynturfcom
Watch our videos on YouTube!: http://www.youtube.com/user/globalsynturf
Review us on Yelp: http://www.yelp.com/biz/global-syn-turf-san-diego
Review us on Foursquare: https://foursquare.com/v/global-synturf/54e511a7498e84072022100f
 MICHAEL MOLTHAN LUXURY HOMES
M2 Social Media Productions
Welcome to the M2 Family! Michael Molthan - Owner | Founder | CEO - of Michael Molthan Luxury Homes and M2 Social Media Productions is the Most Followed, LIKED, Entertaining Luxury Homebuilder in the country today with over 5 million followers. His basement education and in the field videos are a must see. Michael Molthan wants to invite you to join us and enjoy watching Michael Molthan execute Social Media Networking not Social Media Marketing. If you are need of Michael Molthan's services please email him at Michael@MichaelMolthanLuxuryHomes.com. Michael actually performs all the communications himself 4 times per day with his followers. M2 is Creating Relationships For Life.
https://www.facebook.com/MichaelMolthanHomes
https://www.facebook.com/M2SocialMediaProductions
 Cassanas
? https://cassanas.com
? Architectural ? Interior ? Commercial ? Real Estate Photography / Videography. ?? Social Media Management ? Creative Solutions
Cassanas is a media production boutique firm elevating our client's brand in the eyes of its customers. We create digital media specializing in photography and videography. Wide range of services including Real estate, Commercial, Interior and Architecture Photography/Videography; Digital content creation; Social Media Management.
We cover all of South Florida.
? Video Production By:
Cassanas LLC
786 667 5105
info@cassanas.com
www.cassanas.com
✌️ Follow Us
https://www.facebook.com/bycassanas
https://www.instagram.com/bycassanas
https://www.pinterest.com/bycassanas
#realestatevideoproduction #architecturalphotographer #videoproductionmiami #realestatevideotour #realestatevideopromo #architecturevideos #architecturalhomes #Luxurylifestye #luxuryrealestate #lifestylevideorealestate #waterfrontliving #milliondollarlistings #miamiluxury #architecturevideo #interiordesignvideo
 SV Design
When an expanding family outgrew its beloved A frame vacation home, chaos followed. Outdoor gear multiplied exponentially, while any organized spot to stow it did not. Expected amenities were non-existent for needs of the crowd of outdoor enthusiasts. SV Design addressed the lacking elements and added practicality, with style: the multigenerational family members and friends can now appreciate space for the variety of hobbies and interests they pursue. Having worked with Siemasko + Verbridge in the past, the family turned to SV once again knowing we would design solution to address the growing list of concerns.
SV’s design of a three-story addition with a relatively small footprint was just what the home needed. A covered entry now provides the option of entering the main house or stopping off in the mud room to remove boots, drop off skis, and hang up wet clothes. Regardless of the way you enter the main house you will be greeted with a naturally lit, welcoming staircase of reclaimed white oak timber treads and steel stringers and rails. Each newel post is capped off with a polished granite sphere to pay homage to the Granite State in which the house resides.
The open stair invites you up to a spacious family space for playing board games, listening to music, gazing at the stars, or just lounging about in the warm comfort of the home. Traveling downstairs from the main level is a new, kid friendly media room for popcorn and movies, or a little video game sibling competition.
Perhaps the most striking new feature of the home is the custom designed Adirondack style bar built of varying tones of willow branches and bank. Topped off with a contrasting aged zinc counter, backsplash and shelf the bar is the perfect spot for the resident bar tender to mix up a tasty concoction for sitting by the crackling fire just steps away.
This home will provide comfort and ease for the family to relax and enjoy their getaway for years to come.

 Thomas Roszak Architecture, LLC
Photo credit: Scott McDonald @ Hedrich Blessing
7RR-Ecohome:
The design objective was to build a house for a couple recently married who both had kids from previous marriages. How to bridge two families together?
The design looks forward in terms of how people live today. The home is an experiment in transparency and solid form; removing borders and edges from outside to inside the house, and to really depict “flowing and endless space”. The house floor plan is derived by pushing and pulling the house’s form to maximize the backyard and minimize the public front yard while welcoming the sun in key rooms by rotating the house 45-degrees to true north. The angular form of the house is a result of the family’s program, the zoning rules, the lot’s attributes, and the sun’s path. We wanted to construct a house that is smart and efficient in terms of construction and energy, both in terms of the building and the user. We could tell a story of how the house is built in terms of the constructability, structure and enclosure, with a nod to Japanese wood construction in the method in which the siding is installed and the exposed interior beams are placed in the double height space. We engineered the house to be smart which not only looks modern but acts modern; every aspect of user control is simplified to a digital touch button, whether lights, shades, blinds, HVAC, communication, audio, video, or security. We developed a planning module based on a 6-foot square room size and a 6-foot wide connector called an interstitial space for hallways, bathrooms, stairs and mechanical, which keeps the rooms pure and uncluttered. The house is 6,200 SF of livable space, plus garage and basement gallery for a total of 9,200 SF. A large formal foyer celebrates the entry and opens up to the living, dining, kitchen and family rooms all focused on the rear garden. The east side of the second floor is the Master wing and a center bridge connects it to the kid’s wing on the west. Second floor terraces and sunscreens provide views and shade in this suburban setting. The playful mathematical grid of the house in the x, y and z axis also extends into the layout of the trees and hard-scapes, all centered on a suburban one-acre lot.
Many green attributes were designed into the home; Ipe wood sunscreens and window shades block out unwanted solar gain in summer, but allow winter sun in. Patio door and operable windows provide ample opportunity for natural ventilation throughout the open floor plan. Minimal windows on east and west sides to reduce heat loss in winter and unwanted gains in summer. Open floor plan and large window expanse reduces lighting demands and maximizes available daylight. Skylights provide natural light to the basement rooms. Durable, low-maintenance exterior materials include stone, ipe wood siding and decking, and concrete roof pavers. Design is based on a 2' planning grid to minimize construction waste. Basement foundation walls and slab are highly insulated. FSC-certified walnut wood flooring was used. Light colored concrete roof pavers to reduce cooling loads by as much as 15%. 2x6 framing allows for more insulation and energy savings. Super efficient windows have low-E argon gas filled units, and thermally insulated aluminum frames. Permeable brick and stone pavers reduce the site’s storm-water runoff. Countertops use recycled composite materials. Energy-Star rated furnaces and smart thermostats are located throughout the house to minimize duct runs and avoid energy loss. Energy-Star rated boiler that heats up both radiant floors and domestic hot water. Low-flow toilets and plumbing fixtures are used to conserve water usage. No VOC finish options and direct venting fireplaces maintain a high interior air quality. Smart home system controls lighting, HVAC, and shades to better manage energy use. Plumbing runs through interior walls reducing possibilities of heat loss and freezing problems. A large food pantry was placed next to kitchen to reduce trips to the grocery store. Home office reduces need for automobile transit and associated CO2 footprint. Plan allows for aging in place, with guest suite than can become the master suite, with no need to move as family members mature.
 Triangle Residential Designs
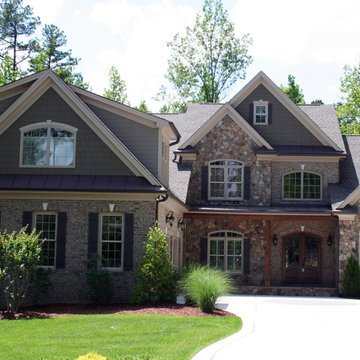
A photo from our new Gallery Video #4. https://youtu.be/kGt1uP6u2I0 All homes featured in this gallery are available for purchase as stock plans. The designs featured here are between 3,100 and 5,300 square feet. Stock plans can be purchased immediately as is, or can be customized to fit your dreams and needs. Please contact us at http://www.trd-chp.com if you would like information regarding any home. Please visit our Houzz site for a breakdown of houses by square footage. http://www.houzz.com/pro/triangleresidentialdesigns/__public
To see additional Gallery Videos on YouTube, follow us! We are also on: Instagram, Houzz, Pinterest, Google+, Twitter, Porch, Linked In and our website - trd-chp.com.
For over 30 years, David Bennett (AIBD, CPBD) and Triangle Residential Designs have continued to provide: unique and affordable custom home designs, addition/renovation/remodel design, space planning, architectural promotion materials, a stock plan library and engineering services. TRD has won numerous local and national accolades, including 6 MAME Awards and over 100 Parade of Homes awards (Perfect Score, Gold, Silver, Bronze). "The difference between success and failure is where you draw the line."
Choose TRD for full service custom home design, stock plans, addition/renovation design, space planning, architectural promotion materials and engineering services.
3