
Search results for "Follower" in Home Design Ideas

 PEG Properties & Design
Example of a beach style dark wood floor bedroom design in Boston with white walls

 Surfside Projects LLC
Inspiration for a contemporary wooden straight staircase remodel in San Diego with wooden risers

 Custom Kitchens by John Wilkins, Inc.
Small beach style 3/4 blue tile and mosaic tile ceramic tile and blue floor alcove bathtub photo in San Francisco with shaker cabinets, a two-piece toilet, an undermount sink, quartz countertops, a hinged shower door, medium tone wood cabinets and white walls
Find the right local pro for your project

 Leigh Olive Mowry-Olive Interiors
Scobey Photography
Living room - large contemporary living room idea in Atlanta with beige walls and a standard fireplace
Living room - large contemporary living room idea in Atlanta with beige walls and a standard fireplace
 Jula Cole Design
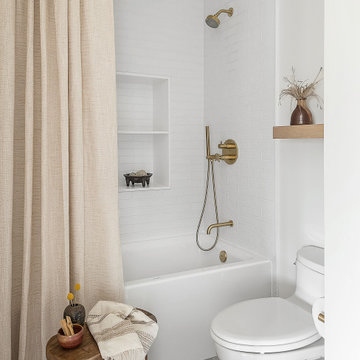
Alcove bathtub - cottage white tile and subway tile gray floor alcove bathtub idea in San Diego with white walls

 Exquisite Kitchen Design
Kitchen Design by Marcus Otten. Interior Design by Jonna Mulqueen. Photography by Emily Minton-Redfield.
Kitchen - transitional dark wood floor kitchen idea in Denver with glass-front cabinets, white cabinets, white backsplash, paneled appliances and an island
Kitchen - transitional dark wood floor kitchen idea in Denver with glass-front cabinets, white cabinets, white backsplash, paneled appliances and an island

 Gardner/Fox Associates, Inc
The original breakfast room was removed and the corner corner squared off a the site of the new sink. The removal of the wall dividing the kitchen and dining areas allowed the kitchen to expand and accommodate the open concept floor plan. The result is an amazingly comfortable & beautiful space in which to cook & entertain.

Sponsored
Sunbury, OH

J.Holderby - Renovations
Franklin County's Leading General Contractors - 2X Best of Houzz!

 TKP Architects
This award-winning and intimate cottage was rebuilt on the site of a deteriorating outbuilding. Doubling as a custom jewelry studio and guest retreat, the cottage’s timeless design was inspired by old National Parks rough-stone shelters that the owners had fallen in love with. A single living space boasts custom built-ins for jewelry work, a Murphy bed for overnight guests, and a stone fireplace for warmth and relaxation. A cozy loft nestles behind rustic timber trusses above. Expansive sliding glass doors open to an outdoor living terrace overlooking a serene wooded meadow.
Photos by: Emily Minton Redfield

 Treeline Homes, Inc.
Emily Minton Redfield
Single front door - contemporary single front door idea in Denver with a light wood front door
Single front door - contemporary single front door idea in Denver with a light wood front door





 Faye Crowe
IMOTO photo
Example of a mid-sized transitional l-shaped light wood floor and beige floor eat-in kitchen design in Denver with a farmhouse sink, shaker cabinets, gray cabinets, quartzite countertops, white backsplash, ceramic backsplash, stainless steel appliances and an island
Example of a mid-sized transitional l-shaped light wood floor and beige floor eat-in kitchen design in Denver with a farmhouse sink, shaker cabinets, gray cabinets, quartzite countertops, white backsplash, ceramic backsplash, stainless steel appliances and an island

 Natural Path Landscaping
Note how we always have large bluestone pieces at the edge because we lay out the pattern with AutoCAD. There are two more granite steps at the driveway. See the granite lamp post.
Sponsored
Sunbury, OH
J.Holderby - Renovations
Franklin County's Leading General Contractors - 2X Best of Houzz!

 Ezra Lee Design+Build
Freestanding bathtub - mid-sized transitional master white tile and ceramic tile ceramic tile and gray floor freestanding bathtub idea in Salt Lake City with shaker cabinets, white cabinets, white walls, an undermount sink and gray countertops

 Taste Design Inc
Photography: Nat Rea
Staircase - victorian wooden u-shaped dark wood floor staircase idea in Providence with gray walls
Staircase - victorian wooden u-shaped dark wood floor staircase idea in Providence with gray walls

 User
UserBedroom - mid-sized contemporary master carpeted and beige floor bedroom idea in Miami with white walls and no fireplace

 Teague Hunziker Photography
©Teague Hunziker
Elegant light wood floor dining room photo with beige walls
Elegant light wood floor dining room photo with beige walls

 Anne Sneed Architectural Interiors
Jim Brady Architectural Photography
Example of a cottage kitchen design in San Diego with no island, beaded inset cabinets, white cabinets, beige backsplash, ceramic backsplash, colored appliances and a farmhouse sink
Example of a cottage kitchen design in San Diego with no island, beaded inset cabinets, white cabinets, beige backsplash, ceramic backsplash, colored appliances and a farmhouse sink

 Craig O'Connell Architecture
The clients—a chef and a baker—desired a light-filled space with stylish function allowing them to cook, bake and entertain. Craig expanded the kitchen by removing a wall, vaulted the ceiling and enlarged the windows.
Photo: Helynn Ospina

 CSR Interiors Inc.
Photography: Jessie Preza
Hallway - mid-sized mediterranean dark wood floor and red floor hallway idea in Jacksonville with white walls
Hallway - mid-sized mediterranean dark wood floor and red floor hallway idea in Jacksonville with white walls
13