
Search results for "Follower" in Home Design Ideas

 Kathy Marshall Design
Lovely front entrance with delft blue paint and brass accents. Front doors should say welcome and thank you for visiting, I think this does just that!



Find the right local pro for your project

 AppWood Custom Woodwork
Front door - contemporary front door idea in Charlotte with a metal front door

 Jensen C. Vasil Architect PC
Photo by Jennifer Brown
Living room - scandinavian formal and open concept light wood floor living room idea in New York with gray walls and a standard fireplace
Living room - scandinavian formal and open concept light wood floor living room idea in New York with gray walls and a standard fireplace

 Smith & Ragsdale Interior Design
While this new home had an architecturally striking exterior, the home’s interior fell short in terms of true functionality and overall style. The most critical element in this renovation was the kitchen and dining area, which needed careful attention to bring it to the level that suited the home and the homeowners.
As a graduate of Culinary Institute of America, our client wanted a kitchen that “feels like a restaurant, with the warmth of a home kitchen,” where guests can gather over great food, great wine, and truly feel comfortable in the open concept home. Although it follows a typical chef’s galley layout, the unique design solutions and unusual materials set it apart from the typical kitchen design.
Polished countertops, laminated and stainless cabinets fronts, and professional appliances are complemented by the introduction of wood, glass, and blackened metal – materials introduced in the overall design of the house. Unique features include a wall clad in walnut for dangling heavy pots and utensils; a floating, sculptural walnut countertop piece housing an herb garden; an open pantry that serves as a coffee bar and wine station; and a hanging chalkboard that hides a water heater closet and features different coffee offerings available to guests.
The dining area addition, enclosed by windows, continues to vivify the organic elements and brings in ample natural light, enhancing the darker finishes and creating additional warmth.
Photography by Ira Montgomery

Sponsored
Sunbury, OH

J.Holderby - Renovations
Franklin County's Leading General Contractors - 2X Best of Houzz!

 Steven Cabinets
Published in Midwest Home October 2012
Architects: TEA2
Photographer: Susan Gilmore
Huge elegant l-shaped dark wood floor open concept kitchen photo in Minneapolis with recessed-panel cabinets, white cabinets, marble countertops, stainless steel appliances, an undermount sink, white backsplash, subway tile backsplash and an island
Huge elegant l-shaped dark wood floor open concept kitchen photo in Minneapolis with recessed-panel cabinets, white cabinets, marble countertops, stainless steel appliances, an undermount sink, white backsplash, subway tile backsplash and an island

 Allee Architecture + Design, LLC
Mid-sized beach style painted curved staircase photo with painted risers




 Studio H Landscape Architecture
Photography by Studio H Landscape Architecture. Post processing by Isabella Li.
This is an example of a small contemporary drought-tolerant and full sun backyard stone garden path in Orange County.
This is an example of a small contemporary drought-tolerant and full sun backyard stone garden path in Orange County.
Sponsored
Sunbury, OH
J.Holderby - Renovations
Franklin County's Leading General Contractors - 2X Best of Houzz!

 Donna Elle Design
Master bath adorned in marble and mirror and glass for pure relaxation of all senses.
Inspiration for a coastal bathroom remodel in Boston with white cabinets
Inspiration for a coastal bathroom remodel in Boston with white cabinets

 Alison Kandler Interior Design
Main stairs
Staircase - shabby-chic style painted staircase idea in Los Angeles with painted risers
Staircase - shabby-chic style painted staircase idea in Los Angeles with painted risers

 Locati Architects
Springhill Residence by Locati Architects, Interior Design by Locati Interiors, Photography by Roger Wade
Inspiration for a country two-story wood exterior home remodel
Inspiration for a country two-story wood exterior home remodel
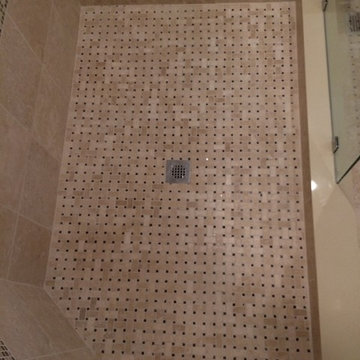

 Plain & Posh
This master bath was dark and dated. Although a large space, the area felt small and obtrusive. By removing the columns and step up, widening the shower and creating a true toilet room I was able to give the homeowner a truly luxurious master retreat. (check out the before pictures at the end) The ceiling detail was the icing on the cake! It follows the angled wall of the shower and dressing table and makes the space seem so much larger than it is. The homeowners love their Nantucket roots and wanted this space to reflect that.

 Kate Marker Interiors
Stoffer Photography
Example of a transitional galley medium tone wood floor eat-in kitchen design in Chicago with white cabinets, gray backsplash, an island and marble backsplash
Example of a transitional galley medium tone wood floor eat-in kitchen design in Chicago with white cabinets, gray backsplash, an island and marble backsplash

 PEG Properties & Design
Example of a beach style dark wood floor bedroom design in Boston with white walls
12