
Search results for "Following" in Home Design Ideas

 Pillar Homes
Builder: Pillar Homes
www.pillarhomes.com
Inspiration for a timeless home gym remodel in Minneapolis with beige walls
Inspiration for a timeless home gym remodel in Minneapolis with beige walls

 Pool Environments, Inc.
This classic formal design focuses on the rear wall. The wall is a beautifully proportioned multi-height wall, faced in Leuder limestone. As the stonewalls gracefully stair step down, shorter columns serve as the base to four Frank Lloyd Wright inspired cast stone bowls.

 Gale Goff Architect
Warren Jagger
Bedroom - cottage medium tone wood floor bedroom idea in Providence with beige walls
Bedroom - cottage medium tone wood floor bedroom idea in Providence with beige walls
Find the right local pro for your project


 Lucy Call
Photo: Lucy Call © 2014 Houzz
Design: Imbue Design
Trendy multicolored tile bathroom photo in Salt Lake City with an undermount sink
Trendy multicolored tile bathroom photo in Salt Lake City with an undermount sink

 Foursquare Builders
Casey Dunn
Large minimalist galley medium tone wood floor eat-in kitchen photo in Austin with flat-panel cabinets, medium tone wood cabinets, marble countertops, white backsplash, stone slab backsplash, stainless steel appliances and white walls
Large minimalist galley medium tone wood floor eat-in kitchen photo in Austin with flat-panel cabinets, medium tone wood cabinets, marble countertops, white backsplash, stone slab backsplash, stainless steel appliances and white walls

 Ann Lowengart Interiors
A partial remodel of a Marin ranch home, this residence was designed to highlight the incredible views outside its walls. The husband, an avid chef, requested the kitchen be a joyful space that supported his love of cooking. High ceilings, an open floor plan, and new hardware create a warm, comfortable atmosphere. With the concept that “less is more,” we focused on the orientation of each room and the introduction of clean-lined furnishings to highlight the view rather than the decor, while statement lighting, pillows, and textures added a punch to each space.

Sponsored
Sunbury, OH

J.Holderby - Renovations
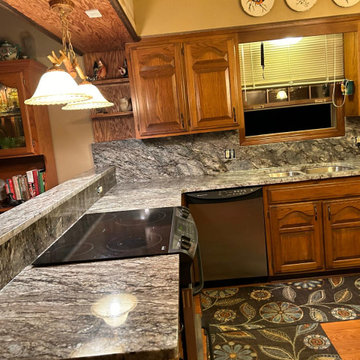
Franklin County's Leading General Contractors - 2X Best of Houzz!



 Studio Dearborn
Grey stained cabinetry compliments the white perimeter cabinetry and carerra countertops. Cement backsplash in "Nantes" pattern by Original Mission Tile in soft grey and white add flair to the muted palette. Kitchen design and custom cabinetry by Sarah Robertson of Studio Dearborn. Refrigerator by LIebherr. Cooktop by Wolf. Bosch dishwasher. Farmhouse sink by Blanco. Cabinetry pulls by Jeffrey Alexander Belcastle collection. Photo credit: c 2014 Sarah Robertson

 Christian Rice Architects, Inc.
Coronado, CA
The Alameda Residence is situated on a relatively large, yet unusually shaped lot for the beachside community of Coronado, California. The orientation of the “L” shaped main home and linear shaped guest house and covered patio create a large, open courtyard central to the plan. The majority of the spaces in the home are designed to engage the courtyard, lending a sense of openness and light to the home. The aesthetics take inspiration from the simple, clean lines of a traditional “A-frame” barn, intermixed with sleek, minimal detailing that gives the home a contemporary flair. The interior and exterior materials and colors reflect the bright, vibrant hues and textures of the seaside locale.

 RD Architecture, LLC
Photography by Juliana Franco
Example of a mid-sized 1960s gray one-story brick gable roof design in Houston with a shingle roof
Example of a mid-sized 1960s gray one-story brick gable roof design in Houston with a shingle roof
Sponsored
Sunbury, OH
J.Holderby - Renovations
Franklin County's Leading General Contractors - 2X Best of Houzz!

 Catherine Renae Thomas Design Co.
Photo: Brian Barkley © 2015 Houzz
Inspiration for a timeless medium tone wood floor and beige floor wine cellar remodel
Inspiration for a timeless medium tone wood floor and beige floor wine cellar remodel

 Fryday & Doyne
Joel Lassiter
Mid-sized traditional gray two-story mixed siding house exterior idea in Charlotte with a hip roof and a shingle roof
Mid-sized traditional gray two-story mixed siding house exterior idea in Charlotte with a hip roof and a shingle roof

 Jillian Aimis Architect
Tom Arban
Example of a large trendy two-story mixed siding gray patio design in Toronto
Example of a large trendy two-story mixed siding gray patio design in Toronto
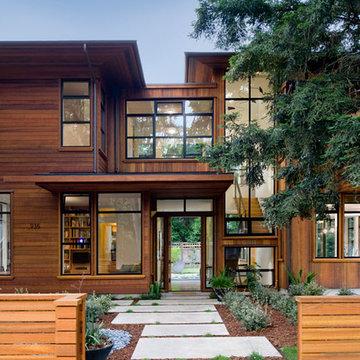
 Arterra Landscape Architects
Architect: Cathy Schwabe Architecture
Photographer: David Wakely Photography
Inspiration for a contemporary wood exterior home remodel in San Francisco
Inspiration for a contemporary wood exterior home remodel in San Francisco

 Studio McGee
Studio McGee
Inspiration for a transitional living room remodel in Salt Lake City with white walls
Inspiration for a transitional living room remodel in Salt Lake City with white walls


26