
Search results for "Following" in Home Design Ideas

 House of L
Bedroom - mid-sized contemporary master carpeted, gray floor, wood ceiling and wallpaper bedroom idea in Cleveland with gray walls, no fireplace and a tile fireplace
 House of L
Example of a mid-sized trendy master carpeted, gray floor, wood ceiling and wallpaper bedroom design in Cleveland with gray walls, no fireplace and a tile fireplace

 Trauner Fay Designs
Example of a mountain style medium tone wood floor powder room design with multicolored walls and a vessel sink
Find the right local pro for your project

 Holland Homes LLC
Inspiration for a mid-sized country open concept and formal brown floor and dark wood floor living room remodel in Atlanta with white walls, a standard fireplace, a brick fireplace and a wall-mounted tv

 House of L
Bedroom - mid-sized contemporary master carpeted, gray floor, wood ceiling and wallpaper bedroom idea in Cleveland with gray walls, no fireplace and a tile fireplace

 SHM Architects
Photography: Nathan Schroder
Inspiration for a mediterranean bedroom remodel in Dallas with beige walls and a two-sided fireplace
Inspiration for a mediterranean bedroom remodel in Dallas with beige walls and a two-sided fireplace

Sponsored
Sunbury, OH

J.Holderby - Renovations
Franklin County's Leading General Contractors - 2X Best of Houzz!

 Flavin Architects

The guesthouse of our Green Mountain Getaway follows the same recipe as the main house. With its soaring roof lines and large windows, it feels equally as integrated into the surrounding landscape.
Photo by: Nat Rea Photography

 TOTAL CONCEPTS
Open concept kitchen - contemporary dark wood floor open concept kitchen idea in San Francisco with shaker cabinets, white cabinets, green backsplash, stainless steel appliances and an island

 Model Remodel
The family commissioned a local Seattle artist to paint an ocean mural in this remodeled kids bathroom.
© Cindy Apple Photography
Mid-sized beach style kids' blue tile and green tile marble floor tub/shower combo photo in Seattle with white cabinets, quartzite countertops, shaker cabinets, multicolored walls and an undermount sink
Mid-sized beach style kids' blue tile and green tile marble floor tub/shower combo photo in Seattle with white cabinets, quartzite countertops, shaker cabinets, multicolored walls and an undermount sink
 VHT Studios
VHT Studios

Eat-in kitchen - industrial l-shaped eat-in kitchen idea in Chicago with shaker cabinets, light wood cabinets, gray backsplash and stainless steel appliances
Eat-in kitchen - industrial l-shaped eat-in kitchen idea in Chicago with shaker cabinets, light wood cabinets, gray backsplash and stainless steel appliances


Sponsored
Sunbury, OH
J.Holderby - Renovations
Franklin County's Leading General Contractors - 2X Best of Houzz!

 AJ Margulis Interiors
A redesign of a laundry room that allowed for a new butler's pantry space and a laundry space. Spatial design and decoration by AJ Margulis Interiors. Photos by Paul Bartholomew. Construction by Martin Builders.

 Raphael Architects
Linda McManus Images
Example of a trendy open concept medium tone wood floor living room design in Philadelphia with a standard ceiling
Example of a trendy open concept medium tone wood floor living room design in Philadelphia with a standard ceiling



 Brion Jeannette Architecture
Corona del Mar, California
Mid-sized trendy open concept carpeted family room photo in Orange County with white walls, no fireplace and a wall-mounted tv
Mid-sized trendy open concept carpeted family room photo in Orange County with white walls, no fireplace and a wall-mounted tv
 Sensory Six
Randall Perry Photography

Inspiration for a contemporary living room remodel in Boston with gray walls, a ribbon fireplace and a wall-mounted tv
Inspiration for a contemporary living room remodel in Boston with gray walls, a ribbon fireplace and a wall-mounted tv

 DTM INTERIORS
Elegant medium tone wood floor kitchen/dining room combo photo in Los Angeles with beige walls
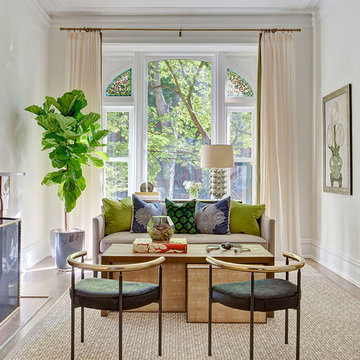
 Jennifer MIller Interiors
Inspiration for a contemporary enclosed medium tone wood floor living room remodel in Los Angeles with white walls, a standard fireplace and no tv
32