
Search results for "Fondly recall" in Home Design Ideas
 Hagstrom Builder

A Modern Farmhouse set in a prairie setting exudes charm and simplicity. Wrap around porches and copious windows make outdoor/indoor living seamless while the interior finishings are extremely high on detail. In floor heating under porcelain tile in the entire lower level, Fond du Lac stone mimicking an original foundation wall and rough hewn wood finishes contrast with the sleek finishes of carrera marble in the master and top of the line appliances and soapstone counters of the kitchen. This home is a study in contrasts, while still providing a completely harmonious aura.

 Liza Nicole Interiors
From natural stone to tone-on-tone, this master bath is now a soothing space to start and end the day.
Example of a large transitional master subway tile and gray tile marble floor and beige floor bathroom design in Other with shaker cabinets, black cabinets, white walls, quartz countertops, a hinged shower door, beige countertops and an undermount sink
Example of a large transitional master subway tile and gray tile marble floor and beige floor bathroom design in Other with shaker cabinets, black cabinets, white walls, quartz countertops, a hinged shower door, beige countertops and an undermount sink

 John Kraemer & Sons
Builder: John Kraemer & Sons | Photography: Landmark Photography
Inspiration for a small contemporary gray two-story mixed siding flat roof remodel in Minneapolis
Inspiration for a small contemporary gray two-story mixed siding flat roof remodel in Minneapolis
Find the right local pro for your project

 Lane Lamerson Interiors
Brett Beyer Photography
Inspiration for a cottage freestanding bathtub remodel in New York with shaker cabinets, medium tone wood cabinets and white walls
Inspiration for a cottage freestanding bathtub remodel in New York with shaker cabinets, medium tone wood cabinets and white walls
 Lampert Lumber - St. Croix Falls

Country l-shaped dark wood floor kitchen photo in Minneapolis with a farmhouse sink, shaker cabinets, white cabinets, white backsplash, subway tile backsplash, stainless steel appliances, an island and black countertops
 Hagstrom Builder
A Modern Farmhouse set in a prairie setting exudes charm and simplicity. Wrap around porches and copious windows make outdoor/indoor living seamless while the interior finishings are extremely high on detail. In floor heating under porcelain tile in the entire lower level, Fond du Lac stone mimicking an original foundation wall and rough hewn wood finishes contrast with the sleek finishes of carrera marble in the master and top of the line appliances and soapstone counters of the kitchen. This home is a study in contrasts, while still providing a completely harmonious aura.
 Pasquale Design Associates, Inc.

This boys bedroom was designed in collaboration with this super cool young man down to every detail. His sense of style and attention to detail is evident . The window loft bed was designed with a nautical motif bracket design. We used some cool rope hardware on the drawers. This is a great example of style on a budget for a young teens room.

 Dan Nelson, Designs Northwest Architects
Pacific Northwest beach house, Pathway garden.
Inspiration for a mid-sized coastal gray two-story mixed siding exterior home remodel in Seattle with a shingle roof
Inspiration for a mid-sized coastal gray two-story mixed siding exterior home remodel in Seattle with a shingle roof

 Kyle Hunt & Partners, Incorporated
Builder & Interior Selections: Kyle Hunt & Partners, Architect: Sharratt Design Company, Landscape Design: Yardscapes, Photography by James Kruger, LandMark Photography
 Taylor & Taylor, Inc.
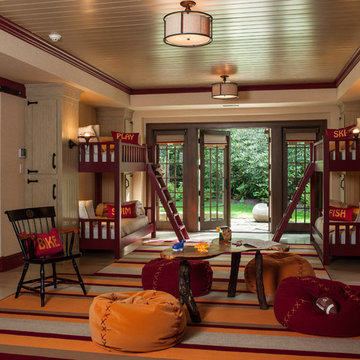
Outfitted for grandchildren, the basement bunkroom, which sleeps eight, was one of the much needed additions for this growing family.
Mountain style kids' room photo in Miami
Mountain style kids' room photo in Miami
 Giulietti Schouten Weber Architects
Photo: Sally Painter

Example of a mid-sized trendy galley light wood floor kitchen design in Portland with shaker cabinets, light wood cabinets, soapstone countertops, black backsplash, stainless steel appliances and no island
Example of a mid-sized trendy galley light wood floor kitchen design in Portland with shaker cabinets, light wood cabinets, soapstone countertops, black backsplash, stainless steel appliances and no island
 Morris Black Designs

This wide-open, amazing-looking and highly functional maple wood kitchen is quite an improvement over the homeowners’ previous setup. Their old kitchen was done in dark wood with soffits, and the space was dominated by a thick brick wall. The whole space was divided in half by a peninsula with wall cabinets. Over time, the couple grew to realize that while they liked some elements of the kitchen, overall the space was not addressing their needs — particularly in terms of being functional.
“The old kitchen — which was original to the house — was actually lovely,” explains the wife. “The cabinetry was very nice but it wasn’t working for us. Some cabinetry was too high for us to use. We needed more cabinet space. Overhead cabinets divided the kitchen in two. The arrangement of the cabinets and I’d say the kitchen itself were becoming more awkward for us over time.”
Designer Lydia Bogle worked with the couple to open up the space, make the kitchen more functional than it was, and provide the homeowners with a light-filled kitchen in the contemporary style they prefer today. From day one, the homeowners could tell they were in good hands with Lydia and liked all the ideas she suggested to improve the space — even her idea to remove the brick wall which the couple was fond of and assumed would remain in their new kitchen.
“We loved the brick façade that was in the old kitchen,” continues the wife, recalling her old kitchen. “So when Lydia visited for the first time and she came in and told us right away she wanted to take it out because there was so much wasted space behind it we were like, ‘no!’ But she was right. Just doing that alone opened up the kitchen. From there on we wanted to hear all her ideas.”
Rutt Custom Cabintery
Rutt Regency cabinets with full overlay in “Villa Savoye” door style. Maple wood with custom finish. Full extension slab drawers with soft close feature and concealed hinges.
Base cabinets include rollout tray shelves, a lazy susan, spice drawer, pullout waste baskets, an d hidden cutting board and knife block. Island has extended countertop for casual dining.
36” high Wall cabinets with contemporary flat molding to ceiling. Frosted glass doors over microwave. include 24” cabinets mounted over 42” wall cabinets and enclosed refrigerator with cabinet above. Undercounter lighting.
Buffet area has 36” high wall cabinets with both glass and bronze wire inserts, a bar sink and an undercounter wine cooler.
Countertop & Backsplash
Caesarstone “Frosty Carbiano” with eased edge
O. W. Dunwich tiles with crackle finish.
Accessories
Blanco sink in stainless steel with “Linus” lever faucet with satin nickle finish.
Laundry sink is Elkay undermount in stainless steel with Moen faucet.
Top Knobs in brushed satin nickel
 Fergus Garber Architects

Fond memories and classic charm guide the design for a modern family home in Old Palo Alto
Even in future-oriented Silicon Valley, there are enclaves like Old Palo Alto, where time has stood still a little longer. The clients, a family of four, were drawn to the casual charm of the community, particularly the rambling landscape of a rare half-acre lot near Gamble Garden where they could build a warm and welcoming home suited to their relaxed style of living and entertaining.
The two-tone gray shingle style abode features a broad front porch for taking in the afternoon breezes and greeting children as they return from school. Beneath a center gable, the sunny yellow Dutch door ushers in all who enter with a very warm welcome. Inside, bespoke details are the result of genuine collaboration between the clients and FGA. Soft ivory plaster walls, chestnut floors, and cedar-inlay ceilings frame rooms filled with custom milled built-ins like library shelves, writing desks, and window seats. Handsome wainscoting, whimsical railings, and colorful tiles are among the unique elements that wrap rooms in comfort and elicit a sense of nostalgia for the homeowners. Storybook stone fireplaces recall time spent in Carmel while hand-hewn half-round beams are inspired by vacations in New Mexico. The living room picture window is a heartfelt reminder of childhood memories made at grandmother’s house. All first-floor rooms offer immediate access to outdoor living areas including the large stone patio, lounge, and pool. This seamless extension to the vintage farm-like grounds and lush gardens signifies the authentic spirit of California’s al fresco lifestyle.
 Fergus Garber Architects
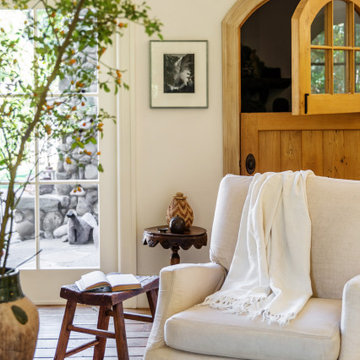
Fond memories and classic charm guide the design for a modern family home in Old Palo Alto
Even in future-oriented Silicon Valley, there are enclaves like Old Palo Alto, where time has stood still a little longer. The clients, a family of four, were drawn to the casual charm of the community, particularly the rambling landscape of a rare half-acre lot near Gamble Garden where they could build a warm and welcoming home suited to their relaxed style of living and entertaining.
The two-tone gray shingle style abode features a broad front porch for taking in the afternoon breezes and greeting children as they return from school. Beneath a center gable, the sunny yellow Dutch door ushers in all who enter with a very warm welcome. Inside, bespoke details are the result of genuine collaboration between the clients and FGA. Soft ivory plaster walls, chestnut floors, and cedar-inlay ceilings frame rooms filled with custom milled built-ins like library shelves, writing desks, and window seats. Handsome wainscoting, whimsical railings, and colorful tiles are among the unique elements that wrap rooms in comfort and elicit a sense of nostalgia for the homeowners. Storybook stone fireplaces recall time spent in Carmel while hand-hewn half-round beams are inspired by vacations in New Mexico. The living room picture window is a heartfelt reminder of childhood memories made at grandmother’s house. All first-floor rooms offer immediate access to outdoor living areas including the large stone patio, lounge, and pool. This seamless extension to the vintage farm-like grounds and lush gardens signifies the authentic spirit of California’s al fresco lifestyle.
 Kate Roos Design LLC

An apron front sink, handmade tile, quartzite countertops and creamy white cabinetry create a farm-fresh feel in this 1894 home.
Andrea Rugg Photography
 Robinson Contracting LLC
Robinson Contracting LLC
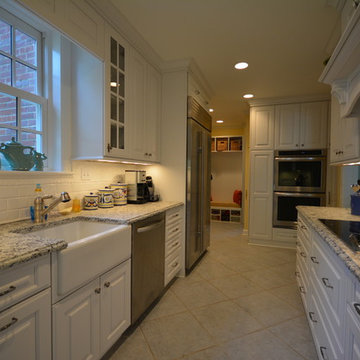
Mid-sized elegant galley ceramic tile kitchen pantry photo in Baltimore with a farmhouse sink, raised-panel cabinets, white cabinets, granite countertops, ceramic backsplash, stainless steel appliances and no island
Mid-sized elegant galley ceramic tile kitchen pantry photo in Baltimore with a farmhouse sink, raised-panel cabinets, white cabinets, granite countertops, ceramic backsplash, stainless steel appliances and no island
 Fergus Garber Architects
Fond memories and classic charm guide the design for a modern family home in Old Palo Alto
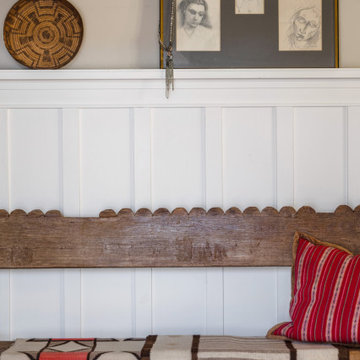
Even in future-oriented Silicon Valley, there are enclaves like Old Palo Alto, where time has stood still a little longer. The clients, a family of four, were drawn to the casual charm of the community, particularly the rambling landscape of a rare half-acre lot near Gamble Garden where they could build a warm and welcoming home suited to their relaxed style of living and entertaining.
The two-tone gray shingle style abode features a broad front porch for taking in the afternoon breezes and greeting children as they return from school. Beneath a center gable, the sunny yellow Dutch door ushers in all who enter with a very warm welcome. Inside, bespoke details are the result of genuine collaboration between the clients and FGA. Soft ivory plaster walls, chestnut floors, and cedar-inlay ceilings frame rooms filled with custom milled built-ins like library shelves, writing desks, and window seats. Handsome wainscoting, whimsical railings, and colorful tiles are among the unique elements that wrap rooms in comfort and elicit a sense of nostalgia for the homeowners. Storybook stone fireplaces recall time spent in Carmel while hand-hewn half-round beams are inspired by vacations in New Mexico. The living room picture window is a heartfelt reminder of childhood memories made at grandmother’s house. All first-floor rooms offer immediate access to outdoor living areas including the large stone patio, lounge, and pool. This seamless extension to the vintage farm-like grounds and lush gardens signifies the authentic spirit of California’s al fresco lifestyle.
 Fergus Garber Architects
Fond memories and classic charm guide the design for a modern family home in Old Palo Alto
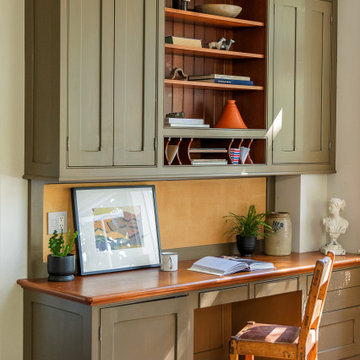
Even in future-oriented Silicon Valley, there are enclaves like Old Palo Alto, where time has stood still a little longer. The clients, a family of four, were drawn to the casual charm of the community, particularly the rambling landscape of a rare half-acre lot near Gamble Garden where they could build a warm and welcoming home suited to their relaxed style of living and entertaining.
The two-tone gray shingle style abode features a broad front porch for taking in the afternoon breezes and greeting children as they return from school. Beneath a center gable, the sunny yellow Dutch door ushers in all who enter with a very warm welcome. Inside, bespoke details are the result of genuine collaboration between the clients and FGA. Soft ivory plaster walls, chestnut floors, and cedar-inlay ceilings frame rooms filled with custom milled built-ins like library shelves, writing desks, and window seats. Handsome wainscoting, whimsical railings, and colorful tiles are among the unique elements that wrap rooms in comfort and elicit a sense of nostalgia for the homeowners. Storybook stone fireplaces recall time spent in Carmel while hand-hewn half-round beams are inspired by vacations in New Mexico. The living room picture window is a heartfelt reminder of childhood memories made at grandmother’s house. All first-floor rooms offer immediate access to outdoor living areas including the large stone patio, lounge, and pool. This seamless extension to the vintage farm-like grounds and lush gardens signifies the authentic spirit of California’s al fresco lifestyle.
 Fergus Garber Architects
Fond memories and classic charm guide the design for a modern family home in Old Palo Alto
Even in future-oriented Silicon Valley, there are enclaves like Old Palo Alto, where time has stood still a little longer. The clients, a family of four, were drawn to the casual charm of the community, particularly the rambling landscape of a rare half-acre lot near Gamble Garden where they could build a warm and welcoming home suited to their relaxed style of living and entertaining.
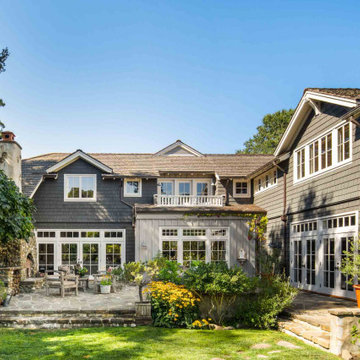
The two-tone gray shingle style abode features a broad front porch for taking in the afternoon breezes and greeting children as they return from school. Beneath a center gable, the sunny yellow Dutch door ushers in all who enter with a very warm welcome. Inside, bespoke details are the result of genuine collaboration between the clients and FGA. Soft ivory plaster walls, chestnut floors, and cedar-inlay ceilings frame rooms filled with custom milled built-ins like library shelves, writing desks, and window seats. Handsome wainscoting, whimsical railings, and colorful tiles are among the unique elements that wrap rooms in comfort and elicit a sense of nostalgia for the homeowners. Storybook stone fireplaces recall time spent in Carmel while hand-hewn half-round beams are inspired by vacations in New Mexico. The living room picture window is a heartfelt reminder of childhood memories made at grandmother’s house. All first-floor rooms offer immediate access to outdoor living areas including the large stone patio, lounge, and pool. This seamless extension to the vintage farm-like grounds and lush gardens signifies the authentic spirit of California’s al fresco lifestyle.
 Fergus Garber Architects
Fond memories and classic charm guide the design for a modern family home in Old Palo Alto
Even in future-oriented Silicon Valley, there are enclaves like Old Palo Alto, where time has stood still a little longer. The clients, a family of four, were drawn to the casual charm of the community, particularly the rambling landscape of a rare half-acre lot near Gamble Garden where they could build a warm and welcoming home suited to their relaxed style of living and entertaining.
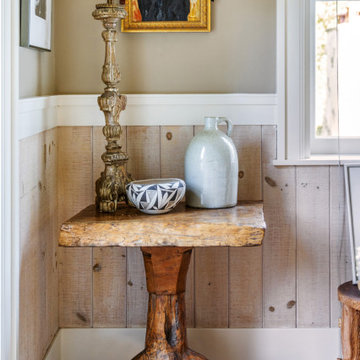
The two-tone gray shingle style abode features a broad front porch for taking in the afternoon breezes and greeting children as they return from school. Beneath a center gable, the sunny yellow Dutch door ushers in all who enter with a very warm welcome. Inside, bespoke details are the result of genuine collaboration between the clients and FGA. Soft ivory plaster walls, chestnut floors, and cedar-inlay ceilings frame rooms filled with custom milled built-ins like library shelves, writing desks, and window seats. Handsome wainscoting, whimsical railings, and colorful tiles are among the unique elements that wrap rooms in comfort and elicit a sense of nostalgia for the homeowners. Storybook stone fireplaces recall time spent in Carmel while hand-hewn half-round beams are inspired by vacations in New Mexico. The living room picture window is a heartfelt reminder of childhood memories made at grandmother’s house. All first-floor rooms offer immediate access to outdoor living areas including the large stone patio, lounge, and pool. This seamless extension to the vintage farm-like grounds and lush gardens signifies the authentic spirit of California’s al fresco lifestyle.
1