
Search results for "Food industry" in Home Design Ideas
 Architexture Interior Design
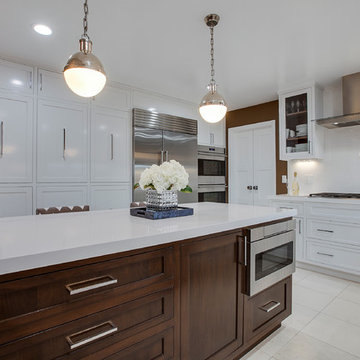
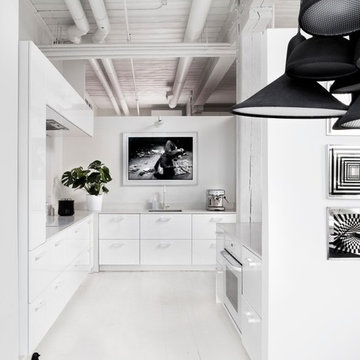
I chose a white Quartz for the counter tops to stay with the white theme, since I find white the best surface on which to prepare food, and because Quartz is a practical material for counters. It is heat and scratch resistant and won’t stain when food or wine is spilled on it.
 JRP Design & Remodel
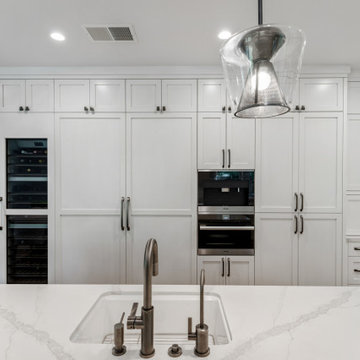
Blending generous white surfaces and rich hues of wood, our client’s outdated kitchen and old appliances are now refreshed with a Stylish Industrial look. Needing more island seating and refrigeration space, the JRP team created a U-shaped kitchen layout with a generous island that now features the latest and greatest!
White frameless kitchen cabinets surround the generous Calacatta marble island featuring a prep sink and cozy seating for 4, now perfect for small family dinners or wine tastings. Extra under-island storage provides plenty of room for food prep appliances, serving dishes, and more. The kitchen is brightly lit with can lights and under cabinet lighting. Enhancing the stylish industrial theme, the island lighting features pendant lights in Gun Metal finish. The kitchen backsplash of Bedrosian Ceramic Tile in Cloe Grey provides a shiny, simple pattern and soothing color.
For high performance and sustainability, Miele appliances are the perfect upgrade to this kitchen makeover. The 48” Miele stove offers sophisticated features for gourmet results. Topped with a World Coppersmith range hood in both smooth and hammered finishes featuring straps and rivets, this new focal point is flanked by glass-front upper cabinets for stylish sophistication.
The steam oven provides healthy steam cooking, in-line coffee maker for customized service of your favorite coffees, and the wine refrigerator with all the features desired by wine connoisseurs. A fully integrated dishwasher and generous 30” MasterCool refrigerator/freezer complete this dream kitchen that the home chef will love.
As an added makeover, the guest bath in this Stylish Industrial remodel now features zen simplicity. Wrapped in Tabula series Vallenlunga porcelain tiles which replicate wood to perfection which bring beauty and elegance and ease of living. The wading pool sink is surrounded by quartz Caesarstone offset by matte black Kohler fixtures. The illuminated round Paris bathroom mirror is dimmable and energy-efficient for the perfect bathroom reflection.
Photographer: Andrew - OpenHouse VC

 SabaRehman Abdulrehman
Phoenix's food scene is vibrant and thriving, but also one of the most closely watched in the country. Health inspectors in Maricopa County are strict, and customers expect spotless dining spaces.
To stay competitive, restaurant owners and food vendors must stay on top of evolving health codes, sanitation protocols, and food safety benchmarks. That starts with a firm grip on restaurant cleaning safety standards. Ignoring sanitation rules risks more than bad reviews. It invites citations, customer complaints, and operational shutdowns.
Whether you're operating a food truck or a restaurant, following these Phoenix cleaning standards helps you stay compliant, pass health inspections, and build customer trust.
Importance of a Clean Phoenix Restaurant that Follows Food Health and Safety Standards
The restaurant industry in Phoenix operates under strict oversight. The Maricopa County Environmental Services Department conducts regular inspections, and violations can result in fines or closures. In this climate, restaurant cleaning is not just a hygiene standard. It is a business-critical measure.
Proper food handling and establishment cleaning protocols reduce the risk of foodborne illnesses, control pests, protect equipment, and keep your staff safe. Inconsistent practices, on the other hand, can quickly become liabilities.
Start With the Food Code
Phoenix food vendors must comply with the 2017 FDA Food Code as adopted by Maricopa County. This includes rules on:
- Sanitizing food-contact surfaces after each use
- Maintaining proper water temperatures for dishwashing
- Cleaning restrooms frequently and keeping them stocked
- Storing cleaning chemicals away from prep areas
- Daily: Wipe prep tables, mop floors, clean grills, sanitize cutting boards
- Weekly: Deep clean kitchen hoods, polish cooking equipment, disinfect drains
- Monthly: Check pest control measures, clean freezer coils, and inspect HVAC filters
- Using the right sanitizers and PPE
- Logging cleaning times and who performed the task
- Identifying signs of mold, grease buildup, or rodent activity
- Conducting thorough surface cleaning to ensure all food-contact surfaces are sanitized regularly
- Food-safe and non-corrosive
- Effective against norovirus, salmonella, and E. coli
- Clearly labeled and stored in original containers
- Seal gaps around doors and pipes
- Store dry goods in sealed, elevated containers
- Keep outdoor waste bins locked and distanced from entry points
- Record cleaning completion in real time
- Alert managers when tasks are missed
- Keep a historical record for inspections
- Is certified and understands the Arizona food codes
- Provides documented service reports
- Offers customized cleaning plans
- Offers flexible scheduling around your operating hours
- Cross-contamination prevention: Regularly clean food prep surfaces and tools, and use separate equipment for raw meats, vegetables, and ready-to-eat foods. Proper cleaning prevents any contact with food that could lead to cross-contamination and affects food quality.
- Temperature monitoring: While not directly related to cleaning, maintaining proper food temperature is essential. Hot foods should be stored above 140°F, and cold foods below 40°F. Regularly monitor temperatures and clean temperature gauges to ensure accuracy.
- Proper storage: Use clean storage containers and shelving for food storage, keeping items off the floor. Ensure all food is sealed and labeled to avoid contamination risks and comply with food safety standards.
Find the right local pro for your project
 SYDfemMellE Design, Remodeling and Construction
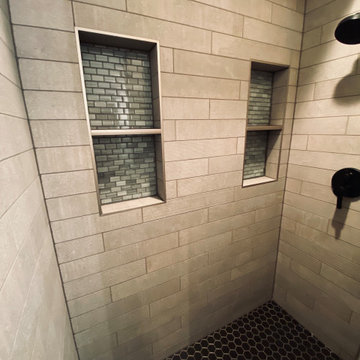
Penny Rounds and Hexagons are a beautiful and sophisticated way to create a space that allows a hopeful feel to flow throughout the space, while keeping the simplicity and elegance apart of the design. Penny rounds can be used on the floors, ceilings and walls.
Here is a little food for thought... Penny rounds keep your feet from slipping in the shower due to the grout. The grout is so close, that the foot is always hitting some part of the grout, which allows the user to choose a gloss or matte penny. Both are safe to use on the shower floors and/or bathroom floors.
Many ask how the more Industrial Modern bathroom's can be in the same home as the Traditional kitchen and bathroom. Part of the trick; make sure that the textures have the same undertones. Undertones are EVERYTHING! There are some colors that have a little silver in the undertone which allows warms and cools to marry together. When a silver undertone can be found, the textures and different design styles can flow with ease from room to room.
 Chicago Specialty Gardens, Inc.
Chicago’s Fulton Market District, where major corporate headquarters rub shoulders with high-end restaurants, breweries and bodegas, has been white-hot in recent years. Sitting just west of Downtown and formerly home to cold-storage warehouses which supplied the Chicago hospitality and institutional food services industries, the area has transformed in recent years into a culinary creative hothouse and go-to hub of tech services.
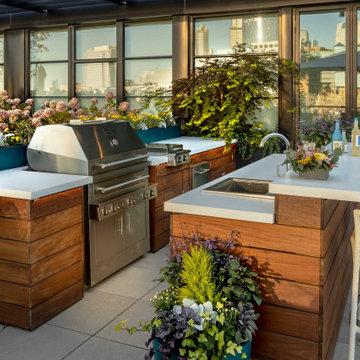
Our clients’ home atop the recently completed Hayden enjoys wide-open views of Downtown, south and north sides of the city. Our design intent was of course to preserve the views (our only concession a magnificent Tuuci umbrella), while creating a fully functioning living and entertaining space for our youthful clients. Plantings of many types grace and soften the terrace, providing seasonal and year-round interest.
Dining and drinking naturally revolve around the custom bar/grill buildout we installed. Wet bar, fridge and Kalamazoo grill are ready at a moment’s notice when the owners decide a last-minute cocktail party on a summer’s evening might be fun (even if it’s a “school night).” After-dinner lounging takes place on the sectionals surrounding an over-sized, custom fire feature. An early breakfast or midday lunch takes place under the umbrella (with heating elements to take off any chill), and at night the Fulton Market District and Downtown Chicago come alive with light.
 Revival House
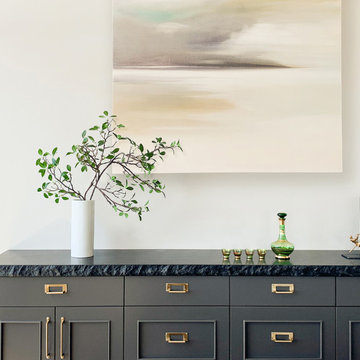
Our Revival House designer was asked to transform this dated condo living area into a highly functional kitchen, buffet, and dry bar that reflects the homeowners' eclectic taste. To accomplish this, our designer chose distinctly industrial fixtures and hardware but mixed in three different door styles, an array of colors, hardware styles, finishes, and countertops with a nod to the eclectic. This is not your average kitchen, and it is stunning.
This space incorporates three different cabinet finishes on three distinct door styles by Decor. The kitchen perimeter and buffet cabinetry employ a custom door style with an added detail to elevate the look. The dry bar and island utilize a timeless, Shaker-style door. The light cabinets in Willow paint and Mist stain on clear alder and the dark tone of Black Fox paint effortlessly define the to areas within the space - one for meal prep and one for entertainment. Every design decision and choice of material was purposeful in creating this unique kitchen space.
The kitchen cabinetry is adorned with an elegant, polished Cambria Quartz in Inverness Frost, contrasted with the edgy, honed Ebony Granite from the Artisan Group for the buffet and dry bar. The thoughtful mix of cabinet hardware, using Bradbury pulls in Warm Brass by Atlas and several styles from Top Knobs' Aspen collection in Silicon Bronze Light, works together to add the perfect amount of warmth, shine, and aged-industrial appearance to this stunning eclectic kitchen. Mixed-metal dome-style pendant lights were added not only to light up the island and warmth but also to add continuity to the mixed-metal cabinet hardware. The lighting choice adds much needed task lighting and keeps the industrial flair without being cold. The Broderick single handle pull-down kitchen faucet in Champagne Bronze by Delta Faucets paired with the Kohler undermount sink is the epitome of form and function and adds to the eclectic personality this kitchen exudes.
No kitchen is complete without high-end appliances. This Industrial Eclectic Kitchen has a panel-ready Sub-Zero refrigerator and KitchenAid dishwasher. Every home chef would love to create meals on the gas range by Wolf, and for quick food reheating there is a Sharp microwave in stainless steel. For entertaining guests, the Perlick beverage refrigerator is the perfect addition to the dry bar.
This Industrial Eclectic Kitchen transformation is full of unique design elements and attention to detail and will inspire meal preparation and family gatherings for years to come. The smart combinations of cabinetry styles and colors, countertop materials, hardware finishes, and appliance choices all contribute to creating a visually stunning and eclectic space that is both functional and stylish. It is a space that’s every bit industrial and eclectic but always purposeful in its visual artistry

Sponsored
Fredericksburg, OH

High Point Cabinets
Columbus' Experienced Custom Cabinet Builder | 4x Best of Houzz Winner
 Steven Ray Construction Inc.
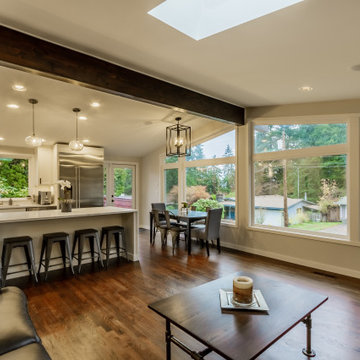
Features of this project include all new cabinets for maximum storage, brand new countertops with a waterfall style island, new appliances (an extra large refrigerator makes for tons of food storage space), and eclectic lighting fixtures that help define spaces while keeping everything bright and open.
 catherine catherine
Raphaël Thibodeau

Inspiration for a mid-sized contemporary galley ceramic tile and gray floor eat-in kitchen remodel in Montreal with a single-bowl sink, flat-panel cabinets, medium tone wood cabinets, tile countertops, white backsplash, ceramic backsplash, white appliances and an island
Inspiration for a mid-sized contemporary galley ceramic tile and gray floor eat-in kitchen remodel in Montreal with a single-bowl sink, flat-panel cabinets, medium tone wood cabinets, tile countertops, white backsplash, ceramic backsplash, white appliances and an island

 Just Basements

Entertain all night long with a stunning bar and games area. Wood and steel create a warm and inviting hangout for the whole gang. Pool, Foosball or watch the game on one of the big screens....Private sports club or your basement? Hard to tell.
 Revival House
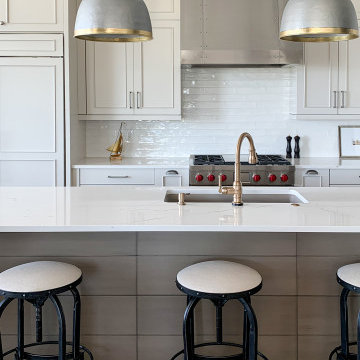
Our Revival House designer was asked to transform this dated condo living area into a highly functional kitchen, buffet, and dry bar that reflects the homeowners' eclectic taste. To accomplish this, our designer chose distinctly industrial fixtures and hardware but mixed in three different door styles, an array of colors, hardware styles, finishes, and countertops with a nod to the eclectic. This is not your average kitchen, and it is stunning.
This space incorporates three different cabinet finishes on three distinct door styles by Decor. The kitchen perimeter and buffet cabinetry employ a custom door style with an added detail to elevate the look. The dry bar and island utilize a timeless, Shaker-style door. The light cabinets in Willow paint and Mist stain on clear alder and the dark tone of Black Fox paint effortlessly define the to areas within the space - one for meal prep and one for entertainment. Every design decision and choice of material was purposeful in creating this unique kitchen space.
The kitchen cabinetry is adorned with an elegant, polished Cambria Quartz in Inverness Frost, contrasted with the edgy, honed Ebony Granite from the Artisan Group for the buffet and dry bar. The thoughtful mix of cabinet hardware, using Bradbury pulls in Warm Brass by Atlas and several styles from Top Knobs' Aspen collection in Silicon Bronze Light, works together to add the perfect amount of warmth, shine, and aged-industrial appearance to this stunning eclectic kitchen. Mixed-metal dome-style pendant lights were added not only to light up the island and warmth but also to add continuity to the mixed-metal cabinet hardware. The lighting choice adds much needed task lighting and keeps the industrial flair without being cold. The Broderick single handle pull-down kitchen faucet in Champagne Bronze by Delta Faucets paired with the Kohler undermount sink is the epitome of form and function and adds to the eclectic personality this kitchen exudes.
No kitchen is complete without high-end appliances. This Industrial Eclectic Kitchen has a panel-ready Sub-Zero refrigerator and KitchenAid dishwasher. Every home chef would love to create meals on the gas range by Wolf, and for quick food reheating there is a Sharp microwave in stainless steel. For entertaining guests, the Perlick beverage refrigerator is the perfect addition to the dry bar.
This Industrial Eclectic Kitchen transformation is full of unique design elements and attention to detail and will inspire meal preparation and family gatherings for years to come. The smart combinations of cabinetry styles and colors, countertop materials, hardware finishes, and appliance choices all contribute to creating a visually stunning and eclectic space that is both functional and stylish. It is a space that’s every bit industrial and eclectic but always purposeful in its visual artistry
 Chicago Specialty Gardens, Inc.
Chicago’s Fulton Market District, where major corporate headquarters rub shoulders with high-end restaurants, breweries and bodegas, has been white-hot in recent years. Sitting just west of Downtown and formerly home to cold-storage warehouses which supplied the Chicago hospitality and institutional food services industries, the area has transformed in recent years into a culinary creative hothouse and go-to hub of tech services.
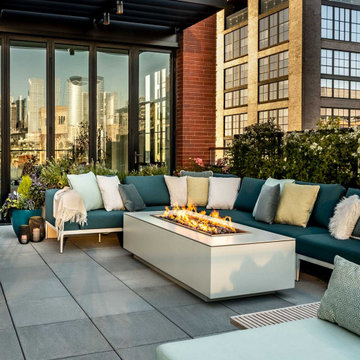
Our clients’ home atop the recently completed Hayden enjoys wide-open views of Downtown, south and north sides of the city. Our design intent was of course to preserve the views (our only concession a magnificent Tuuci umbrella), while creating a fully functioning living and entertaining space for our youthful clients. Plantings of many types grace and soften the terrace, providing seasonal and year-round interest.
Dining and drinking naturally revolve around the custom bar/grill buildout we installed. Wet bar, fridge and Kalamazoo grill are ready at a moment’s notice when the owners decide a last-minute cocktail party on a summer’s evening might be fun (even if it’s a “school night).” After-dinner lounging takes place on the sectionals surrounding an over-sized, custom fire feature. An early breakfast or midday lunch takes place under the umbrella (with heating elements to take off any chill), and at night the Fulton Market District and Downtown Chicago come alive with light.

Sponsored
Columbus, OH

Hope Restoration & General Contracting
Columbus Design-Build, Kitchen & Bath Remodeling, Historic Renovations



 Wanda Ely Architect Inc.
A modern plan combines the kitchen and dining areas into a large common room that is meant for cooking, entertaining and gathering. Double stoves with a stainless steel backsplash, the exposed joist ceiling, and open pegboard for storing cookware and utensils gives the kitchen an honest, utilitarian feel inspired by industrial kitchens.
Photo by Scott Norsworthy



 Gabriela Postole
Food Heaven & Hell
London Brothers’ bistro design concept started from the menu.“Food Heaven & Food Hell” made us immediately think of duality and also link it to British flag’s colors. It felt natural to divide the space into two almost symmetrical sides, and play with the blue-red color scheme.
In all restaurant projects we try to reflect the spirit of the place, so we opted for a contemporary design with industrial touches. We played with contrasting tones and textures: metal and greys, warm wood and plants.
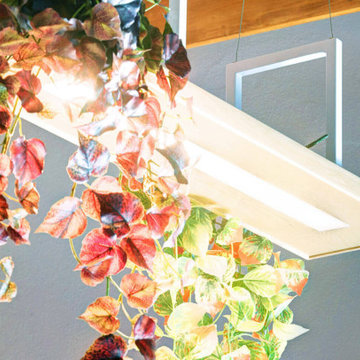
Since the space was not generous to begin with, we descided to spice things up. Wall art in intense colors and using the ceiling for wood decoration. As for the sitting area, benches combined with chairs is the best option to save space. The lamps were chosen for their double role: functionality and decorative as a little bit of greenery is always welcomed.
The recipe was a success – yet we believe the best thing here is the delicious menu.
 Gabriela Postole
Food Heaven & Hell
London Brothers’ bistro design concept started from the menu.“Food Heaven & Food Hell” made us immediately think of duality and also link it to British flag’s colors. It felt natural to divide the space into two almost symmetrical sides, and play with the blue-red color scheme.
In all restaurant projects we try to reflect the spirit of the place, so we opted for a contemporary design with industrial touches. We played with contrasting tones and textures: metal and greys, warm wood and plants.
Since the space was not generous to begin with, we descided to spice things up. Wall art in intense colors and using the ceiling for wood decoration. As for the sitting area, benches combined with chairs is the best option to save space. The lamps were chosen for their double role: functionality and decorative as a little bit of greenery is always welcomed.
The recipe was a success – yet we believe the best thing here is the delicious menu.
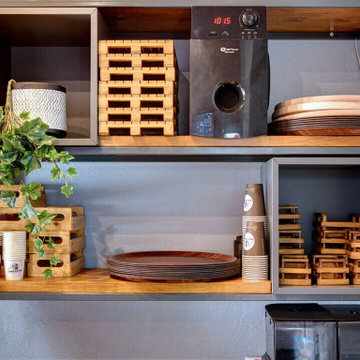 Gabriela Postole
Food Heaven & Hell
London Brothers’ bistro design concept started from the menu.“Food Heaven & Food Hell” made us immediately think of duality and also link it to British flag’s colors. It felt natural to divide the space into two almost symmetrical sides, and play with the blue-red color scheme.
In all restaurant projects we try to reflect the spirit of the place, so we opted for a contemporary design with industrial touches. We played with contrasting tones and textures: metal and greys, warm wood and plants.
Since the space was not generous to begin with, we descided to spice things up. Wall art in intense colors and using the ceiling for wood decoration. As for the sitting area, benches combined with chairs is the best option to save space. The lamps were chosen for their double role: functionality and decorative as a little bit of greenery is always welcomed.
The recipe was a success – yet we believe the best thing here is the delicious menu.
8