
Search results for "Food selection" in Home Design Ideas
 Chapter Renovation
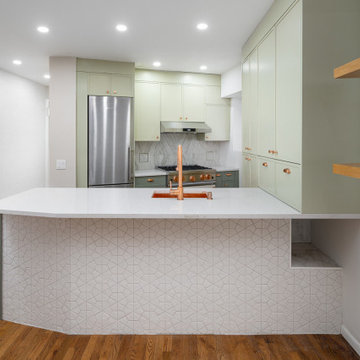
For the kitchen, custom two-tone green cabinetry was carefully selected to ensure the perfect match. A hammered copper sink brings brightness to the counter, and the unexpected copper metal finishes complete this kitchen’s aesthetic. Copper also has unique anti-microbial properties, which make it an excellent choice for a kitchen sink. Lastly, the soft grey quartz balances the design in tandem with the backsplash tile that has a muted marble tone and a 3-dimensional diamond profile.
The island front is clad with white kaleidoscope mosaics for visual and aesthetic interest, as well as serving a functional purpose. The clients own a dog, which scratched at the wooden millwork causing damage. For that purpose, we chose tiles to ensure the longevity of the new kitchen. At the very end of the island, a “dog cave” was carved out to keep his food and water.
 Chapter Renovation
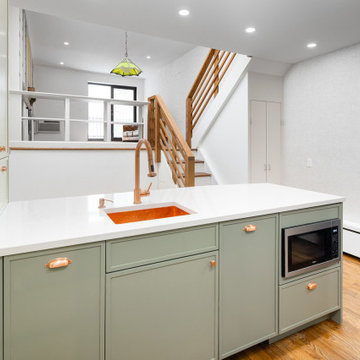
For the kitchen, custom two-tone green cabinetry was carefully selected to ensure the perfect match. A hammered copper sink brings brightness to the counter, and the unexpected copper metal finishes complete this kitchen’s aesthetic. Copper also has unique anti-microbial properties, which make it an excellent choice for a kitchen sink. Lastly, the soft grey quartz balances the design in tandem with the backsplash tile that has a muted marble tone and a 3-dimensional diamond profile.
The island front is clad with white kaleidoscope mosaics for visual and aesthetic interest, as well as serving a functional purpose. The clients own a dog, which scratched at the wooden millwork causing damage. For that purpose, we chose tiles to ensure the longevity of the new kitchen. At the very end of the island, a “dog cave” was carved out to keep his food and water.

Find the right local pro for your project
 TKS Design Group
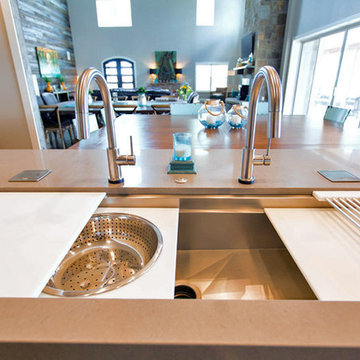
The Galley is much more than a sink: it’s a super-functional work station! Cutting boards, colanders, a drain rack, and stainless bowls slide above and below each other on two tiers inside the sink to accommodate food preparation, clean up and serving in one convenient place.
The Galley Workstation is available in five sizes: 4’, 5 1/2’, 7′ and the single-tier 3’ and 1 1/2′ Galley Companion™. They can also be custom made in any size you might want! The Galley Workstation can be undermounted to a solid surface counter top, or installed apron-ready with your selection of granite, marble or wood.
Contact us to learn more about The Galley Workstation!
www.kitchenstudio-ge.com
 Makkan Design
This contemporary open-concept space combines a formal sitting room, modern dining area, and a custom-designed kitchen for a seamless, elegant flow. The centerpiece is a two-tiered custom island, with a lower level for casual seating and a raised counter for entertaining and food prep. Clean lines, neutral tones, and rich textures create a warm yet sophisticated atmosphere throughout. Statement lighting and carefully selected furnishings elevate the dining and sitting areas, adding both comfort and visual interest. Designed for both functionality and style, this space is perfect for hosting, relaxing, and everyday living.
 Chapter Renovation
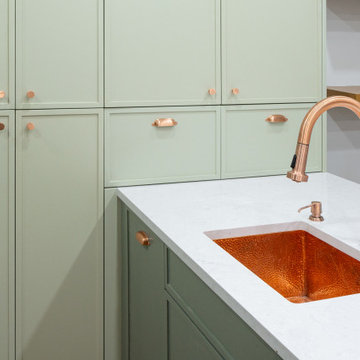
For the kitchen, custom two-tone green cabinetry was carefully selected to ensure the perfect match. A hammered copper sink brings brightness to the counter, and the unexpected copper metal finishes complete this kitchen’s aesthetic. Copper also has unique anti-microbial properties, which make it an excellent choice for a kitchen sink. Lastly, the soft grey quartz balances the design in tandem with the backsplash tile that has a muted marble tone and a 3-dimensional diamond profile.
The island front is clad with white kaleidoscope mosaics for visual and aesthetic interest, as well as serving a functional purpose. The clients own a dog, which scratched at the wooden millwork causing damage. For that purpose, we chose tiles to ensure the longevity of the new kitchen. At the very end of the island, a “dog cave” was carved out to keep his food and water.
 Makkan Design
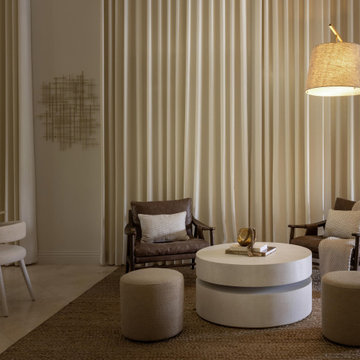
This contemporary open-concept space combines a formal sitting room, modern dining area, and a custom-designed kitchen for a seamless, elegant flow. The centerpiece is a two-tiered custom island, with a lower level for casual seating and a raised counter for entertaining and food prep. Clean lines, neutral tones, and rich textures create a warm yet sophisticated atmosphere throughout. Statement lighting and carefully selected furnishings elevate the dining and sitting areas, adding both comfort and visual interest. Designed for both functionality and style, this space is perfect for hosting, relaxing, and everyday living.


 Kitchen Solvers of Spring Hill
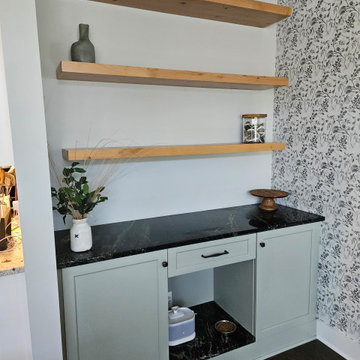
These homeowners had an empty nook in their dining room that became a space for the cats food and water bowls but really wasn’t pretty or very practical. They reached out to us to help them come up with a custom version of the idea she had in her head: something to handle a coffee bar, feed her cats, and display her cherished plate collection. Marty and Andy were up to the task! After selecting the perfect color for the cabinetry and shelves, Marty went hunting for the perfect unique stone look with black/charcoal tones. She found the perfect remnant piece, and it was love at first sight! The sun turned the Raven Soapstone’s natural pyrite in gold! Every square inch was designed to accommodate everything they wanted and more. Even the cats felt it was the perfect spot for munching, drinking and lounging.
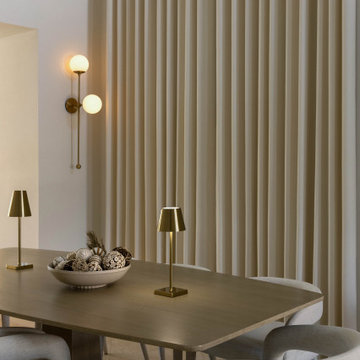 Makkan Design
This contemporary open-concept space combines a formal sitting room, modern dining area, and a custom-designed kitchen for a seamless, elegant flow. The centerpiece is a two-tiered custom island, with a lower level for casual seating and a raised counter for entertaining and food prep. Clean lines, neutral tones, and rich textures create a warm yet sophisticated atmosphere throughout. Statement lighting and carefully selected furnishings elevate the dining and sitting areas, adding both comfort and visual interest. Designed for both functionality and style, this space is perfect for hosting, relaxing, and everyday living.
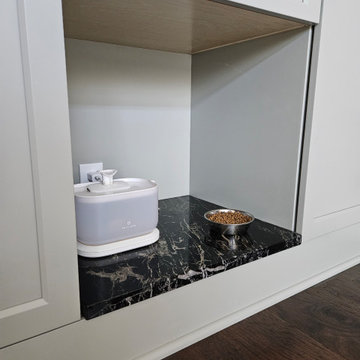 Kitchen Solvers of Spring Hill
These homeowners had an empty nook in their dining room that became a space for the cats food and water bowls but really wasn’t pretty or very practical. They reached out to us to help them come up with a custom version of the idea she had in her head: something to handle a coffee bar, feed her cats, and display her cherished plate collection. Marty and Andy were up to the task! After selecting the perfect color for the cabinetry and shelves, Marty went hunting for the perfect unique stone look with black/charcoal tones. She found the perfect remnant piece, and it was love at first sight! The sun turned the Raven Soapstone’s natural pyrite in gold! Every square inch was designed to accommodate everything they wanted and more. Even the cats felt it was the perfect spot for munching, drinking and lounging.
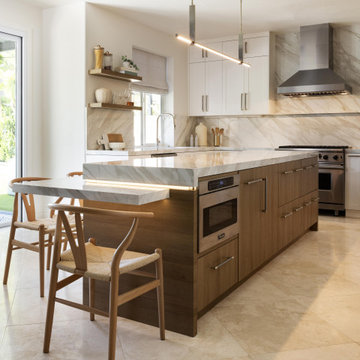 Makkan Design
This contemporary open-concept space combines a formal sitting room, modern dining area, and a custom-designed kitchen for a seamless, elegant flow. The centerpiece is a two-tiered custom island, with a lower level for casual seating and a raised counter for entertaining and food prep. Clean lines, neutral tones, and rich textures create a warm yet sophisticated atmosphere throughout. Statement lighting and carefully selected furnishings elevate the dining and sitting areas, adding both comfort and visual interest. Designed for both functionality and style, this space is perfect for hosting, relaxing, and everyday living.

 zpd+a and roomTEN design
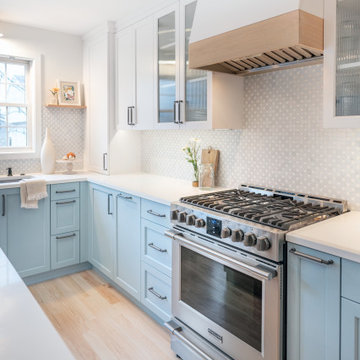
When your busy family entertains around food, and your sister happens to be a renown chef, well.... a cramped kitchen, cornered off in the back of the house, just won't do. We opened up the wall between the kitchen and the dining room, allowing the peninsula to spill over with some additional seating and creating a true display kitchen environment - perfect for quick breakfast or long family throw downs. The owner's love for all things Mexican talavera, but tempered with the reality of a Chicago lifestyle, drove the vibrant blue cabinets and tile selections. Careful space planning packed in a plethora of appliances without sacrificing storage or functionality.
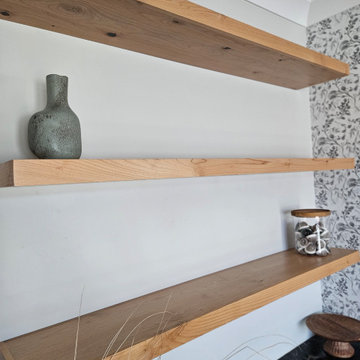 Kitchen Solvers of Spring Hill
These homeowners had an empty nook in their dining room that became a space for the cats food and water bowls but really wasn’t pretty or very practical. They reached out to us to help them come up with a custom version of the idea she had in her head: something to handle a coffee bar, feed her cats, and display her cherished plate collection. Marty and Andy were up to the task! After selecting the perfect color for the cabinetry and shelves, Marty went hunting for the perfect unique stone look with black/charcoal tones. She found the perfect remnant piece, and it was love at first sight! The sun turned the Raven Soapstone’s natural pyrite in gold! Every square inch was designed to accommodate everything they wanted and more. Even the cats felt it was the perfect spot for munching, drinking and lounging.


 Chapter Renovation
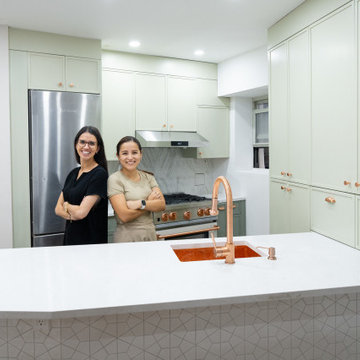
For the kitchen, custom two-tone green cabinetry was carefully selected to ensure the perfect match. A hammered copper sink brings brightness to the counter, and the unexpected copper metal finishes complete this kitchen’s aesthetic. Copper also has unique anti-microbial properties, which make it an excellent choice for a kitchen sink. Lastly, the soft grey quartz balances the design in tandem with the backsplash tile that has a muted marble tone and a 3-dimensional diamond profile.
The island front is clad with white kaleidoscope mosaics for visual and aesthetic interest, as well as serving a functional purpose. The clients own a dog, which scratched at the wooden millwork causing damage. For that purpose, we chose tiles to ensure the longevity of the new kitchen. At the very end of the island, a “dog cave” was carved out to keep his food and water.
 Makkan Design
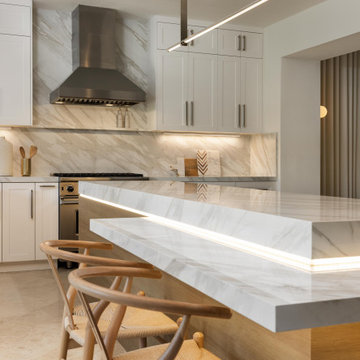
This contemporary open-concept space combines a formal sitting room, modern dining area, and a custom-designed kitchen for a seamless, elegant flow. The centerpiece is a two-tiered custom island, with a lower level for casual seating and a raised counter for entertaining and food prep. Clean lines, neutral tones, and rich textures create a warm yet sophisticated atmosphere throughout. Statement lighting and carefully selected furnishings elevate the dining and sitting areas, adding both comfort and visual interest. Designed for both functionality and style, this space is perfect for hosting, relaxing, and everyday living.
 Kitchen Solvers of Spring Hill
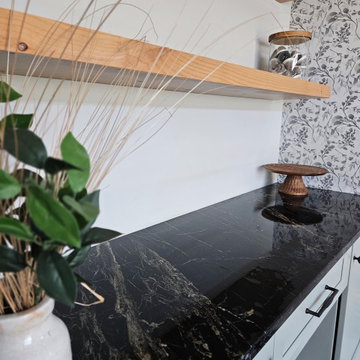
These homeowners had an empty nook in their dining room that became a space for the cats food and water bowls but really wasn’t pretty or very practical. They reached out to us to help them come up with a custom version of the idea she had in her head: something to handle a coffee bar, feed her cats, and display her cherished plate collection. Marty and Andy were up to the task! After selecting the perfect color for the cabinetry and shelves, Marty went hunting for the perfect unique stone look with black/charcoal tones. She found the perfect remnant piece, and it was love at first sight! The sun turned the Raven Soapstone’s natural pyrite in gold! Every square inch was designed to accommodate everything they wanted and more. Even the cats felt it was the perfect spot for munching, drinking and lounging.
 Makkan Design
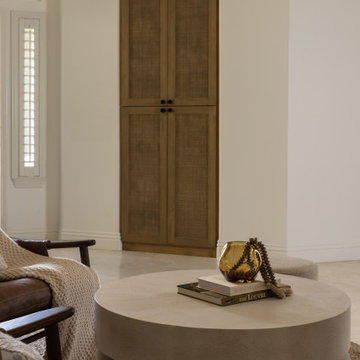
This contemporary open-concept space combines a formal sitting room, modern dining area, and a custom-designed kitchen for a seamless, elegant flow. The centerpiece is a two-tiered custom island, with a lower level for casual seating and a raised counter for entertaining and food prep. Clean lines, neutral tones, and rich textures create a warm yet sophisticated atmosphere throughout. Statement lighting and carefully selected furnishings elevate the dining and sitting areas, adding both comfort and visual interest. Designed for both functionality and style, this space is perfect for hosting, relaxing, and everyday living.

Sponsored
Columbus, OH

Hope Restoration & General Contracting
Columbus Design-Build, Kitchen & Bath Remodeling, Historic Renovations
 Makkan Design
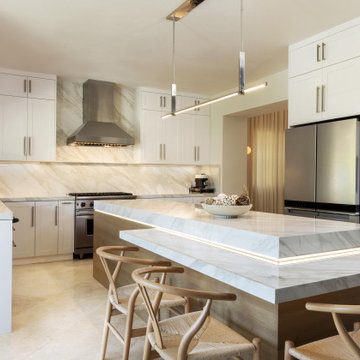
This contemporary open-concept space combines a formal sitting room, modern dining area, and a custom-designed kitchen for a seamless, elegant flow. The centerpiece is a two-tiered custom island, with a lower level for casual seating and a raised counter for entertaining and food prep. Clean lines, neutral tones, and rich textures create a warm yet sophisticated atmosphere throughout. Statement lighting and carefully selected furnishings elevate the dining and sitting areas, adding both comfort and visual interest. Designed for both functionality and style, this space is perfect for hosting, relaxing, and everyday living.
 Kitchen Solvers of Spring Hill
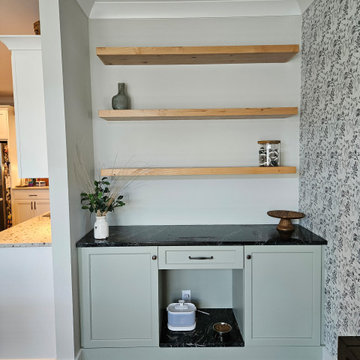
These homeowners had an empty nook in their dining room that became a space for the cats food and water bowls but really wasn’t pretty or very practical. They reached out to us to help them come up with a custom version of the idea she had in her head: something to handle a coffee bar, feed her cats, and display her cherished plate collection. Marty and Andy were up to the task! After selecting the perfect color for the cabinetry and shelves, Marty went hunting for the perfect unique stone look with black/charcoal tones. She found the perfect remnant piece, and it was love at first sight! The sun turned the Raven Soapstone’s natural pyrite in gold! Every square inch was designed to accommodate everything they wanted and more. Even the cats felt it was the perfect spot for munching, drinking and lounging.
 D'CASSA
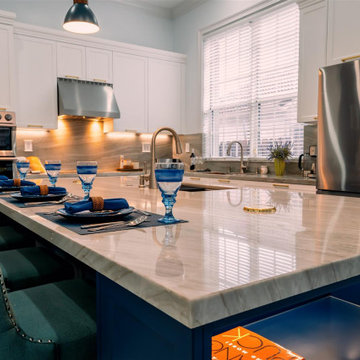
Step into this remarkable kitchen and be prepared to be amazed by the meticulous attention to detail that reflects the client's unique character and style. A standout feature of this project is the captivating blue cabinets, infusing the space with personality and a touch of playfulness. The vibrant hue creates a focal point that demands attention and leaves a lasting impression.
As you explore further, you'll discover the spacious and open island, serving as the heart of this kitchen. Its generous size offers an expansive workspace for cooking and food preparation, while also providing a central gathering spot for loved ones. Picture lively conversations flowing effortlessly around the island, fostering a warm and inviting atmosphere for all.
The seamless integration of functionality and style is a defining characteristic of this kitchen. Thoughtfully selected materials and finishes exude elegance, while the well-planned layout ensures maximum efficiency in daily tasks. From the sleek countertops to the high-end appliances, every element has been carefully curated to enhance both aesthetics and practicality.
16