
Search results for "Food selection" in Home Design Ideas


 User
Example of a small single-wall medium tone wood floor kitchen pantry design with flat-panel cabinets, white cabinets and no island

 Hardwood Interiors & Design
Example of a mid-sized classic l-shaped medium tone wood floor and brown floor open concept kitchen design with an undermount sink, raised-panel cabinets, medium tone wood cabinets, granite countertops, beige backsplash, stainless steel appliances, an island and stone tile backsplash
Find the right local pro for your project




Sponsored
Columbus, OH

Hope Restoration & General Contracting
Columbus Design-Build, Kitchen & Bath Remodeling, Historic Renovations


 Bloom Your Space Organizing
Mid-sized elegant gender-neutral walk-in closet photo in Houston with open cabinets and white cabinets





 Adelaine Construction, Inc.
Transitional Craftsman style home with walkout lower level living, covered porches, sun room and open floor plan living. Built by Adelaine Construction, Inc. Designed by ZKE Designs. Photography by Speckman Photography.

 H & R Cabinets Inc
Convert standard storage pantry into useable cabinet area
Example of a small classic kitchen pantry design in Miami with recessed-panel cabinets and white cabinets
Example of a small classic kitchen pantry design in Miami with recessed-panel cabinets and white cabinets


 California Closets Southdale
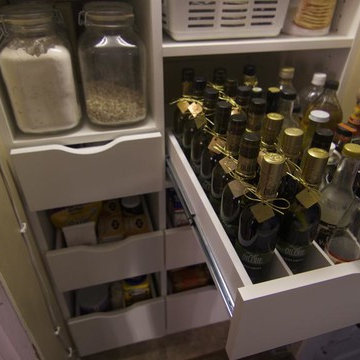
Pantry space in a south Minneapolis home. The depth of the space needed to be utilized better and adding pullout drawers helped create better organization.
Drawer dividers organized the spices.



 Paolucci Designs
Inspiration for a small farmhouse concrete floor and gray floor basement remodel in Chicago
 MARGARITA BRAVO
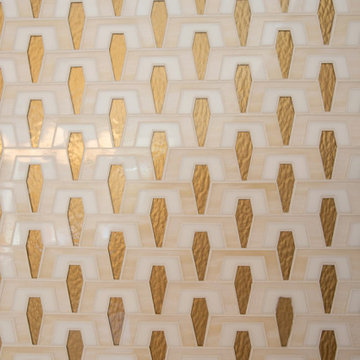
Our client has a deep love for all things mid-century modern, so renovating this home was a blast from the past. We focused on deep walnut finishes and shiny brass fixtures and lighting. Our client loved to take risks with all selections, from tile to light fixtures. This risk-taking can clearly be seen in the breath-taking tile on the kitchen backsplash and bold metallic tile floor to ceiling on the fireplace. Adding wallpaper throughout the house brought in yet another element of customization and creativity, making the entire house feel luxe. We even improved functionality in the narrow hallway with sliding doors.
---
Project designed by Montecito interior designer Margarita Bravo. She serves Montecito as well as surrounding areas such as Hope Ranch, Summerland, Santa Barbara, Isla Vista, Mission Canyon, Carpinteria, Goleta, Ojai, Los Olivos, and Solvang.
For more about MARGARITA BRAVO, click here: https://www.margaritabravo.com/
To learn more about this project, click here: https://www.margaritabravo.com/portfolio/denver-mid-century-modern/

 Pewabic
Brett Lawrence
Kitchen - kitchen idea in Detroit with green backsplash, ceramic backsplash and stainless steel appliances
Kitchen - kitchen idea in Detroit with green backsplash, ceramic backsplash and stainless steel appliances
54