
Search results for "Food selection" in Home Design Ideas


 Tailored Living featuring Premier Garage of OC
Gone are the days of propping up brooms and rakes against the wall of your garage! The Big Tool Rack can hold all of your gardening accessories!
Inspiration for a timeless garage remodel in Orange County
Inspiration for a timeless garage remodel in Orange County
Find the right local pro for your project
 Organized Living
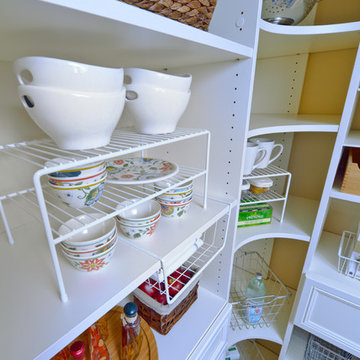
Keep the traffic running smoothly with Organized Living Kitchen products. Choose from baskets of various sizes to take your kitchen storage from cluttered to calm.

 Skylar Morgan Furniture + Design
Sideboard + Open Shelving
Materials: Solid Butternut
Kitchen/dining room combo - mid-sized modern dark wood floor kitchen/dining room combo idea in Atlanta with white walls
Kitchen/dining room combo - mid-sized modern dark wood floor kitchen/dining room combo idea in Atlanta with white walls

 Simplify Experts
Example of a large minimalist single-wall dark wood floor open concept kitchen design in Seattle with a drop-in sink, flat-panel cabinets, dark wood cabinets, granite countertops, white backsplash, ceramic backsplash, stainless steel appliances and an island
Example of a large minimalist single-wall dark wood floor open concept kitchen design in Seattle with a drop-in sink, flat-panel cabinets, dark wood cabinets, granite countertops, white backsplash, ceramic backsplash, stainless steel appliances and an island

 Sara Ray Interior Design
Tucked into a corner of the dining room, this butler’s pantry is small but has a lot of style, with its metal grout joints and oversize antiqued tile. We repeated the brass plumbing fixture – it’s from the same collection as the kitchen faucet. The clean, sleek lines are perfect for this small space.
Photo © Alyssa Rosenheck 2016

Sponsored
Columbus, OH

Hope Restoration & General Contracting
Columbus Design-Build, Kitchen & Bath Remodeling, Historic Renovations

 ShelfGenie of Central & Coastal VA
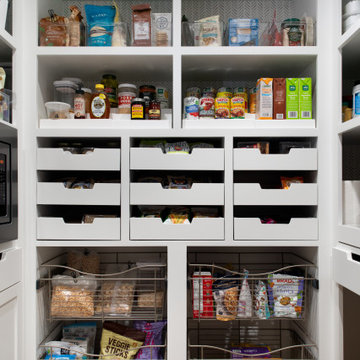
Keeping spices organized equals less time searching. Let ShelfGenie help with multiple spice storage solutions.




 Memories in Metal Inc.
Example of a large trendy light wood floor wine cellar design in Calgary with display racks

 Lambert Home
Mid-sized arts and crafts guest carpeted and gray floor bedroom photo in Dallas with green walls and no fireplace

 Pamela Pennington Studios
Interior Design: Pamela Pennington Studios. Photo Credit: Eric Zepeda
Inspiration for a contemporary hallway remodel in San Francisco
Inspiration for a contemporary hallway remodel in San Francisco
Sponsored
Columbus, OH
Hope Restoration & General Contracting
Columbus Design-Build, Kitchen & Bath Remodeling, Historic Renovations

 Signature Design & Cabinetry LLC
Designed by: Leslie J Jensen, CMKBD and J. Hobson Photography
Example of a mid-sized transitional galley vinyl floor eat-in kitchen design in Seattle with an undermount sink, shaker cabinets, white cabinets, quartz countertops, white backsplash, cement tile backsplash, stainless steel appliances and no island
Example of a mid-sized transitional galley vinyl floor eat-in kitchen design in Seattle with an undermount sink, shaker cabinets, white cabinets, quartz countertops, white backsplash, cement tile backsplash, stainless steel appliances and no island

 Billiard Factory
This contemporary home bar is super edgy. Certainly, the look is very clean, but is it too cold? We like the pops of color between the swivel contemporary red chairs and the bottles on the white shelves. Would you consider this home bar for your home?

 Harth Builders
This pantry is the perfect kind of organization a new kitchen needs. Every item being stored has a place and purpose.
Photography Credit: Mike Irby
Inspiration for a mid-sized transitional galley medium tone wood floor open concept kitchen remodel in Philadelphia with an undermount sink, recessed-panel cabinets, white cabinets, granite countertops, white backsplash, glass tile backsplash, stainless steel appliances and an island
Inspiration for a mid-sized transitional galley medium tone wood floor open concept kitchen remodel in Philadelphia with an undermount sink, recessed-panel cabinets, white cabinets, granite countertops, white backsplash, glass tile backsplash, stainless steel appliances and an island

 J&L Home Center, LLC.
Example of a farmhouse u-shaped light wood floor eat-in kitchen design in Nashville with a farmhouse sink, beaded inset cabinets, beige cabinets, white backsplash, subway tile backsplash, black appliances and an island



 MRD Woodworking
Example of a beach style light wood floor laundry room design in Providence with shaker cabinets, white cabinets and a stacked washer/dryer
55