
Search results for "Food selection" in Home Design Ideas

 Modified Order
Annie Burdett
Inspiration for a large timeless l-shaped kitchen pantry remodel in Salt Lake City with no island
Inspiration for a large timeless l-shaped kitchen pantry remodel in Salt Lake City with no island

 Formica Group
9480 Salvage Planked Elm Formica® Laminate. Impress your guests with rustic sleek surfaces. Order a free sample, now.
Home bar - modern home bar idea in Cincinnati
Home bar - modern home bar idea in Cincinnati

 StudioHOFF Architecture
Pantry
Inspiration for a small contemporary light wood floor walk-in closet remodel in Denver with raised-panel cabinets and white cabinets
Inspiration for a small contemporary light wood floor walk-in closet remodel in Denver with raised-panel cabinets and white cabinets
Find the right local pro for your project

 Regenesis Ecological Design
Clematis armandii 'Evergreen Clematis' (foreground) arches over a custom-built cedar arbor, modeled to accentuate the home's Craftsman-style architecture. Welded mild-steel panel fills create a scaffold for Akebia quinata 'Five-leaf Akebia Vine' (background), lending seasonal privacy and afternoon shade along this narrow sideyard access walkway.

 Margot Hartford Photography
Photo: Margot Hartford © 2014 Houzz
Eclectic hallway photo in San Francisco
Eclectic hallway photo in San Francisco

 Royal Restorations
Mid-sized mountain style u-shaped ceramic tile eat-in kitchen photo in Dallas with a double-bowl sink, raised-panel cabinets, medium tone wood cabinets, granite countertops, beige backsplash, stone tile backsplash, black appliances and an island

 Jordan Design Build Group
Stacy Zarin Goldberg Photography
Example of a large transitional porcelain tile kitchen pantry design in DC Metro with white cabinets, a farmhouse sink, shaker cabinets, marble countertops, white backsplash, ceramic backsplash, stainless steel appliances and an island
Example of a large transitional porcelain tile kitchen pantry design in DC Metro with white cabinets, a farmhouse sink, shaker cabinets, marble countertops, white backsplash, ceramic backsplash, stainless steel appliances and an island

Sponsored
Columbus, OH

Hope Restoration & General Contracting
Columbus Design-Build, Kitchen & Bath Remodeling, Historic Renovations

 J. Carsten Remodeling
Ellis Photography, J Carsten Remodeling
Mid-sized elegant galley dark wood floor kitchen pantry photo in Minneapolis with an undermount sink, flat-panel cabinets, white cabinets, granite countertops, white backsplash and an island
Mid-sized elegant galley dark wood floor kitchen pantry photo in Minneapolis with an undermount sink, flat-panel cabinets, white cabinets, granite countertops, white backsplash and an island

 Studio Dearborn
A tall shallow pantry is outfitted with cork board to organize school paperwork and calendars.
Example of a classic kitchen design in New York
Example of a classic kitchen design in New York

 SJ&J Design
Custom Spaces
Inspiration for a small timeless u-shaped dark wood floor eat-in kitchen remodel in San Francisco with a farmhouse sink, shaker cabinets, white cabinets, soapstone countertops, white backsplash, subway tile backsplash and stainless steel appliances
Inspiration for a small timeless u-shaped dark wood floor eat-in kitchen remodel in San Francisco with a farmhouse sink, shaker cabinets, white cabinets, soapstone countertops, white backsplash, subway tile backsplash and stainless steel appliances

 Village Home Stores
Full-overlay Rustic Beech cabinets in the "Charleston" door style and "Briarwood" finish.
Village Home Stores
Example of a large mountain style kitchen design in Chicago
Example of a large mountain style kitchen design in Chicago

 User
Great kitchen storage conveniences. See all your spices at once. Drawers make easy access to pots & pans, dishes, & cleaning supplies. Linens are ready for the table and silverware is neatly at hand.

 Cabinet Connection of NC
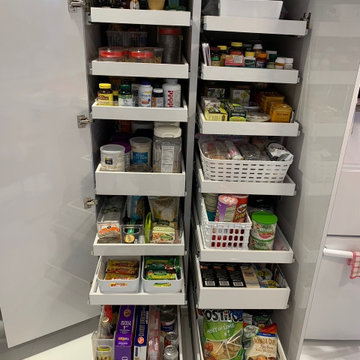
Efficient pull-out storage system. Price range is listed for pull-out not the whole kitchen.
Example of a mid-sized farmhouse u-shaped light wood floor kitchen pantry design in Raleigh with no island, flat-panel cabinets, white cabinets, stainless steel appliances, white walls, a double-bowl sink, granite countertops and multicolored backsplash
Example of a mid-sized farmhouse u-shaped light wood floor kitchen pantry design in Raleigh with no island, flat-panel cabinets, white cabinets, stainless steel appliances, white walls, a double-bowl sink, granite countertops and multicolored backsplash
Sponsored
Columbus, OH
Hope Restoration & General Contracting
Columbus Design-Build, Kitchen & Bath Remodeling, Historic Renovations




 RTA Cabinet Supply LLC
Most modern kitchens are larger than 10X10 and most 10X10 kitchens cost more than the above set because they usually include moldings, glass doors, taller wall cabinets, pantry cabinets and other items not included in the set above. Please consider 10X10 kitchen as a cost measure to get ideas on how much product line costs more or less over the other. Each kitchen is unique and usually requires custom set of cabinets.





 Closet Factory (Fort Lauderdale)
Our daily routine begins and ends in the closet, so we believe it should be a place of peace, organization and beauty. When it comes to the custom design of one of the most personal rooms in your home, we want to transform your closet and make space for everything. With an inspired closet design you are able to easily find what you need, take charge of your morning routine, and discover a feeling of harmony to carry you throughout your day.

 Castle Kitchens and Interiors
Kitchen design and photography by Jennifer Hayes with Castle Kitchens and Interiors
Eat-in kitchen - transitional u-shaped eat-in kitchen idea in Denver with an undermount sink, recessed-panel cabinets, medium tone wood cabinets, granite countertops, beige backsplash, stone tile backsplash, stainless steel appliances and a peninsula
Eat-in kitchen - transitional u-shaped eat-in kitchen idea in Denver with an undermount sink, recessed-panel cabinets, medium tone wood cabinets, granite countertops, beige backsplash, stone tile backsplash, stainless steel appliances and a peninsula

50