
Search results for "Food selection" in Home Design Ideas

 The Closet Works, Inc.
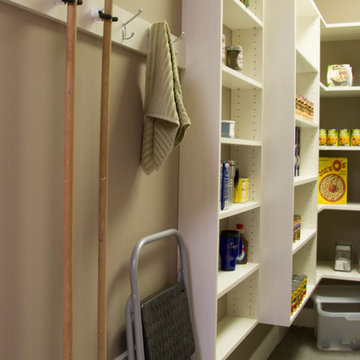
A variety of kitchen pantry custom storage solutions allows for food items to be organized for your specific needs. In this featured pantry design, similar items are grouped together, potato chips in pull-out baskets and cereal on open shelves. Items are visible and easily accessible.

 Ehrlich Yanai Rhee Chaney Architects
The ground floor volumes wrapped in an elongated hand-fired brick, emphasizing the horizontality of the architecture that lays solidly on the land.
(Photography by: Matthew Millman)

 Cypress Design Co.
Example of a large classic l-shaped medium tone wood floor eat-in kitchen design in Providence with an island, raised-panel cabinets, white cabinets, granite countertops, white backsplash, subway tile backsplash, stainless steel appliances, a double-bowl sink and green walls
Find the right local pro for your project

 Showcase Kitchens
The spice drawer everyone needs!
Eat-in kitchen - large traditional l-shaped light wood floor eat-in kitchen idea in Bridgeport with a double-bowl sink, recessed-panel cabinets, light wood cabinets, granite countertops, beige backsplash, stone tile backsplash, stainless steel appliances and an island
Eat-in kitchen - large traditional l-shaped light wood floor eat-in kitchen idea in Bridgeport with a double-bowl sink, recessed-panel cabinets, light wood cabinets, granite countertops, beige backsplash, stone tile backsplash, stainless steel appliances and an island

 A Better Closet
Inspiration for a large contemporary u-shaped kitchen pantry remodel in Birmingham with flat-panel cabinets and white cabinets


 UB Kitchens - Kitchen Design and Cabinets
Kitchen pantry - mid-sized transitional l-shaped dark wood floor and brown floor kitchen pantry idea in Austin with an undermount sink, shaker cabinets, white cabinets, marble countertops, white backsplash, porcelain backsplash, stainless steel appliances, an island and white countertops

Sponsored
Columbus, OH

Hope Restoration & General Contracting
Columbus Design-Build, Kitchen & Bath Remodeling, Historic Renovations
 Perfection Custom Closets
Chicago, Illinois
www.aperfectcloset.com
Example of a classic home design design in Chicago
Example of a classic home design design in Chicago

 Victor Mulbauer
New Installation of Red Oak Wood, 3 1/4 in width. White-washed Bona Stain was used, Bona Finish, as well as Bona Traffic HD.
**This photo is of the Red Oak Wood (3 1/4 inch) prior to the application of the white-washed Bona Stain.
 Alexander Otis collection Llc.
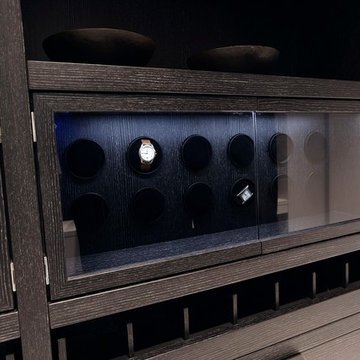
Home design - mid-sized modern gender-neutral porcelain tile home design idea in Dallas with glass-front cabinets and gray cabinets

 Marble and Granite Designs
Inspiration for a mid-sized transitional medium tone wood floor open concept kitchen remodel in Houston with a farmhouse sink, flat-panel cabinets, white cabinets, quartzite countertops, blue backsplash, stone tile backsplash and stainless steel appliances

 Timeless Wine Cellars
This custom designed glass and wood wine cellar was built by Timeless Wine Cellars to showcase this client's wine collection in open space designed with free standing glass walls. The racks were beautifully made with solid walnut with clear lacquer and stainless steels for a sophisticated touch!

 Lore Patterson
The Edible Garden - heirloom tomatoes
Photo: Lore Patterson
Inspiration for a traditional landscaping in Seattle.
Inspiration for a traditional landscaping in Seattle.



 Granite Works Countertops
Calacatta Nuvo Caesarstone
Eased edge profile
Kitchen - mid-sized contemporary kitchen idea in DC Metro with shaker cabinets, solid surface countertops and an island
Kitchen - mid-sized contemporary kitchen idea in DC Metro with shaker cabinets, solid surface countertops and an island

 Deep River Closet Designs
Kitchen pantry - small l-shaped kitchen pantry idea in Raleigh with white cabinets





 Home & Office Cabinetry of Delaware Inc.
Inspiration for a mid-sized timeless u-shaped ceramic tile kitchen pantry remodel with raised-panel cabinets, light wood cabinets, granite countertops, white appliances and no island




51