
Search results for "Footing" in Home Design Ideas

 Atelier Noël, Inc.
Bathroom - traditional bathroom idea in San Francisco with recessed-panel cabinets, dark wood cabinets and gray walls

 Richard Leggin Architects
Kenneth M. Wyner Photography
Example of a large classic formal and open concept medium tone wood floor living room design in DC Metro with yellow walls, a stone fireplace, a standard fireplace and a concealed tv
Example of a large classic formal and open concept medium tone wood floor living room design in DC Metro with yellow walls, a stone fireplace, a standard fireplace and a concealed tv

 Cedro Fine Woodwork Inc
En suite.
Example of a large trendy master marble floor bathroom design in Calgary with shaker cabinets, gray cabinets, beige walls, an undermount sink and marble countertops
Example of a large trendy master marble floor bathroom design in Calgary with shaker cabinets, gray cabinets, beige walls, an undermount sink and marble countertops
Find the right local pro for your project

 Lisa Publicover Interior Design
Bathroom - small transitional master beige tile and porcelain tile porcelain tile bathroom idea in Baltimore with an undermount sink, flat-panel cabinets, white cabinets, marble countertops, a two-piece toilet and blue walls

 Studio Lema

Example of a small mid-century modern gray floor great room design in Dallas with white walls and no fireplace
 Key Residential
LAIR Architectural + Interior Photography
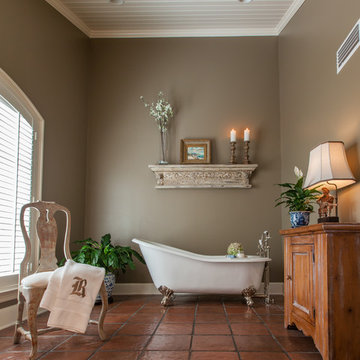
Example of a large classic bathroom design in Dallas with furniture-like cabinets and distressed cabinets
Example of a large classic bathroom design in Dallas with furniture-like cabinets and distressed cabinets

Sponsored
Fredericksburg, OH

High Point Cabinets
Columbus' Experienced Custom Cabinet Builder | 4x Best of Houzz Winner
 Johann Grobler Architects
Amanda Kirkpatrick
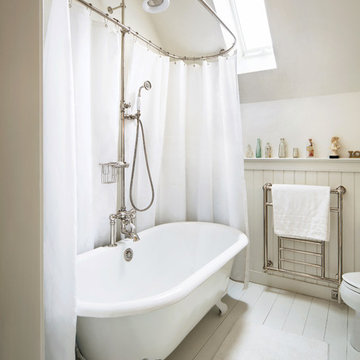
Example of a farmhouse painted wood floor bathroom design in New York with white walls
Example of a farmhouse painted wood floor bathroom design in New York with white walls

 Castle Building & Remodeling
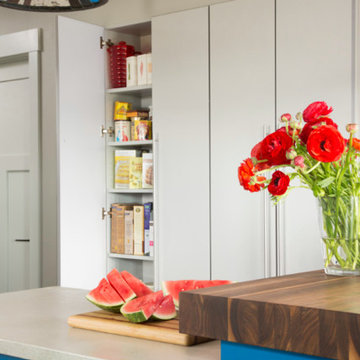
Thankfully this Northeast home had room for its kitchen to grow. The 9 foot by 8 foot kitchen had an adjacent, 6 foot by 11 foot office space which could be given up so the kitchen could expand into it. With this all the plumbing fixtures and appliances got rearranged, larger windows were installed and a glass exterior door was added along with a little deck. The new kitchen is almost double in size, comfortably accommodating cooks, guests and a cat. Plus an adjacent, secondary stairway was taken out so a half bathroom could go in its place.
Along with a new pantry, well-made Crystal Cabinets span the kitchen to offer more storage than some know what to do with. Durable new Silestone quartz and butcher block countertops make for great working surfaces. Thoughtful plays on colors bring a sense of balance, calm, and light. Intentional selections made to make the kitchen fit with the home include; new hard wood flooring same size and species as existing, dark hardware, shaker style cabinetry and subway tile. To mix in a pop of local, colorful flare locally made Clay Squared tile is showcased above the range.
Overall the remodeled kitchen allows for a whole new way of life that is being much enjoyed!

 Rikki Snyder
Photo: Rikki Snyder © 2016 Houzz
Living room - eclectic open concept light wood floor living room idea in New York with purple walls
Living room - eclectic open concept light wood floor living room idea in New York with purple walls
 Savvy Cabinetry Design Interiors
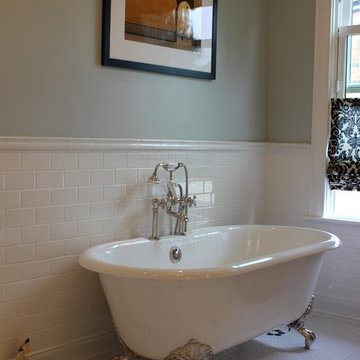
Example of a mid-sized classic master white tile and subway tile ceramic tile bathroom design in Seattle with an undermount sink, recessed-panel cabinets, white cabinets, marble countertops, a two-piece toilet and blue walls

 BCB Homes, Inc.
Lori Hamilton Photography
Inspiration for a large coastal 3/4 gray tile and stone tile marble floor claw-foot bathtub remodel in Miami with recessed-panel cabinets, white cabinets, granite countertops, blue walls and an undermount sink
Inspiration for a large coastal 3/4 gray tile and stone tile marble floor claw-foot bathtub remodel in Miami with recessed-panel cabinets, white cabinets, granite countertops, blue walls and an undermount sink

 O’Hara Interiors
Martha O'Hara Interiors, Interior Design & Photo Styling | Corey Gaffer, Photography
Please Note: All “related,” “similar,” and “sponsored” products tagged or listed by Houzz are not actual products pictured. They have not been approved by Martha O’Hara Interiors nor any of the professionals credited. For information about our work, please contact design@oharainteriors.com.

Sponsored
Columbus, OH

Hope Restoration & General Contracting
Columbus Design-Build, Kitchen & Bath Remodeling, Historic Renovations
 Jenna LeBlanc
Jenna Sue

Example of a small farmhouse master cement tile floor and beige floor claw-foot bathtub design in Tampa with gray walls
Example of a small farmhouse master cement tile floor and beige floor claw-foot bathtub design in Tampa with gray walls


 Sarah Greenman
Photo: Sarah Greenman © 2013 Houzz
Greenhouse - eclectic detached greenhouse idea in Austin
Greenhouse - eclectic detached greenhouse idea in Austin

 Monica Khanna Designs
Inspiration for a small contemporary living room remodel in Delhi with white walls

Sponsored
Fredericksburg, OH
High Point Cabinets
Columbus' Experienced Custom Cabinet Builder | 4x Best of Houzz Winner
 Dunlevie Interiors

The guest suite include a rain shower head and deep claw foot tub.
Inspiration for a mid-sized country kids' gray tile and mosaic tile marble floor bathroom remodel in Orange County with a pedestal sink, a one-piece toilet and white walls
Inspiration for a mid-sized country kids' gray tile and mosaic tile marble floor bathroom remodel in Orange County with a pedestal sink, a one-piece toilet and white walls

 Elizabeth Taich Design
Elizabeth Taich Design is a Chicago-based full-service interior architecture and design firm that specializes in sophisticated yet livable environments.

40