
Search results for "Footprint" in Home Design Ideas

 KES Studio
This 14,000 square foot Holmby Hills residence was an exciting opportunity to play with its classical footprint while adding in modern elements creating a customized home with a mixture of casual and formal spaces throughout.

 Dibello Architects, PLLC
The clients imagined a rock house with cut stone accents and a steep roof with French and English influences; an asymmetrical house that spread out to fit their broad building site.
We designed the house with a shallow, but rambling footprint to allow lots of natural light into the rooms.
The interior is anchored by the dramatic but cozy family room that features a cathedral ceiling and timber trusses. A breakfast nook with a banquette is built-in along one wall and is lined with windows on two sides overlooking the flower garden.

 Copper Beech Design
Exterior view of the expanded home. The Screened Porch, Side Entry, and garage wing were added to the original small footprint colonial revival home.
Find the right local pro for your project

 Randy Jeffcoat Builders, Inc.
Large beach style loft-style and formal medium tone wood floor living room photo in Atlanta with beige walls, a corner fireplace, a stone fireplace and a media wall

 Winslow Design
Mid-sized transitional single-wall light wood floor and beige floor home bar photo in Boston with shaker cabinets, white cabinets, quartzite countertops, white countertops, brown backsplash and wood backsplash

 Arise Art Group
Brady Architectural Photography
Mid-sized trendy master gray tile beige floor and pebble tile floor freestanding bathtub photo in San Diego with flat-panel cabinets, dark wood cabinets, an undermount sink, beige walls, a hinged shower door and white countertops
Mid-sized trendy master gray tile beige floor and pebble tile floor freestanding bathtub photo in San Diego with flat-panel cabinets, dark wood cabinets, an undermount sink, beige walls, a hinged shower door and white countertops

 Lisa Shaffer
Custom cabinetry will never let you down in a bathroom. It gives you the flexibility to minimize footprint and maximize storage.
Example of a mid-sized trendy 3/4 white tile and subway tile multicolored floor and ceramic tile alcove bathtub design in DC Metro with recessed-panel cabinets, black cabinets, a two-piece toilet, pink walls, an undermount sink, solid surface countertops and white countertops
Example of a mid-sized trendy 3/4 white tile and subway tile multicolored floor and ceramic tile alcove bathtub design in DC Metro with recessed-panel cabinets, black cabinets, a two-piece toilet, pink walls, an undermount sink, solid surface countertops and white countertops

 Structure Home
Set upon an oversized and highly sought-after creekside lot in Brentwood, this two story home and full guest home exude a casual, contemporary farmhouse style and vibe. The main residence boasts 5 bedrooms and 5.5 bathrooms, each ensuite with thoughtful touches that accentuate the home’s overall classic finishes. The master retreat opens to a large balcony overlooking the yard accented by mature bamboo and palms. Other features of the main house include European white oak floors, recessed lighting, built in speaker system, attached 2-car garage and a laundry room with 2 sets of state-of-the-art Samsung washers and dryers. The bedroom suite on the first floor enjoys its own entrance, making it ideal for guests. The open concept kitchen features Calacatta marble countertops, Wolf appliances, wine storage, dual sinks and dishwashers and a walk-in butler’s pantry. The loggia is accessed via La Cantina bi-fold doors that fully open for year-round alfresco dining on the terrace, complete with an outdoor fireplace. The wonderfully imagined yard contains a sparkling pool and spa and a crisp green lawn and lovely deck and patio areas. Step down further to find the detached guest home, which was recognized with a Decade Honor Award by the Los Angeles Chapter of the AIA in 2006, and, in fact, was a frequent haunt of Frank Gehry who inspired its cubist design. The guest house has a bedroom and bathroom, living area, a newly updated kitchen and is surrounded by lush landscaping that maximizes its creekside setting, creating a truly serene oasis.

 Diane Burcz Interior Design
Mini marvel kitchen optimizes a small footprint in Cambridge, MA. The kitchen features a Kerf board with custom shelves. Semi-custom cabinetry by Brubaker.

 Morse Constructions
Our team helped a growing family transform their recent house purchase into a home they love. Working with architect Tom Downer of Downer Associates, we opened up a dark Cape filled with small rooms and heavy paneling to create a free-flowing, airy living space. The “new” home features a relocated and updated kitchen, additional baths, a master suite, mudroom and first floor laundry – all within the original footprint.
Photo: Mary Prince Photography

 Robyn Huether Architect Inc.
Example of a large trendy wooden u-shaped open and glass railing staircase design in Toronto

 KBR Design & Build
Galley kitchen in Midtown East Manhattan
White cabinets and counter top with hard wood floors.
KBR Design & Build
Example of a mid-sized transitional galley medium tone wood floor eat-in kitchen design in New York with an integrated sink, raised-panel cabinets, white cabinets, solid surface countertops, gray backsplash, stone tile backsplash, stainless steel appliances and gray walls
Example of a mid-sized transitional galley medium tone wood floor eat-in kitchen design in New York with an integrated sink, raised-panel cabinets, white cabinets, solid surface countertops, gray backsplash, stone tile backsplash, stainless steel appliances and gray walls




 Manage My Project
Example of a small classic beige two-story stone gable roof design in Philadelphia with a shingle roof


 Analog HTX
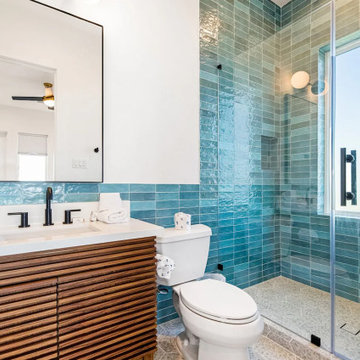
For this bathroom we took a simple footprint and added some excitement. We did this by custom building a vanity with wood texture and stain, used tiles that mimic the sea and shells but installing tile with gradient tones, texture and movement. The floor tile continues into the shower to expand the room footprint visually.
 YellowHammer Design & Construction
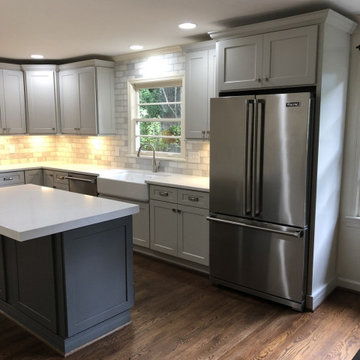
The full room. Same footprint it always had - nothing was added, nothing was bumped out. It is a better kitchen because of layout and finish, not square footage.

 Neil Kelly Company
The "Dream of the '90s" was alive in this industrial loft condo before Neil Kelly Portland Design Consultant Erika Altenhofen got her hands on it. No new roof penetrations could be made, so we were tasked with updating the current footprint. Erika filled the niche with much needed storage provisions, like a shelf and cabinet. The shower tile will replaced with stunning blue "Billie Ombre" tile by Artistic Tile. An impressive marble slab was laid on a fresh navy blue vanity, white oval mirrors and fitting industrial sconce lighting rounds out the remodeled space.

 Ehrlich Yanai Rhee Chaney Architects
The ground floor volumes wrapped in an elongated hand-fired brick, emphasizing the horizontality of the architecture that lays solidly on the land.
(Photography by: Matthew Millman)
171