
Search results for "Footprint" in Home Design Ideas


 cutlerschulze
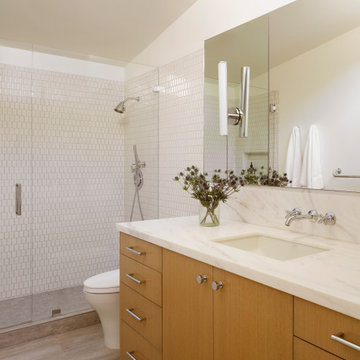
This meticulously restored mid-century modern bathroom evokes the era's signature style with a touch of modern luxury. Channeling the era's love of clean lines and geometric forms, vertical stacked tile graces the walls in a timeless arrangement. This design element creates a sense of height and spaciousness, while the frameless glass shower enclosure maintains an open and airy feel. The warm wood grain of the vanity and the soft lighting add warmth to the otherwise minimalist space. The natural stone countertop and polished nickel fixtures add a touch of luxury and elegance, while the simple lines and understated design remain true to the home's mid-century roots. The skylight allows ample natural light to flood the space, creating a bright and inviting atmosphere.


Find the right local pro for your project

 Just the Thing Decorating, Staging, and Windows
The family who has owned this home for twenty years was ready for modern update! Concrete floors were restained and cedar walls were kept intact, but kitchen was completely updated with high end appliances and sleek cabinets, and brand new furnishings were added to showcase the couple's favorite things.
Troy Grant, Epic Photo

 Pike Properties
Inspiration for a mid-sized transitional master medium tone wood floor bedroom remodel in Charlotte with white walls and no fireplace
 Cathie Hong Interiors
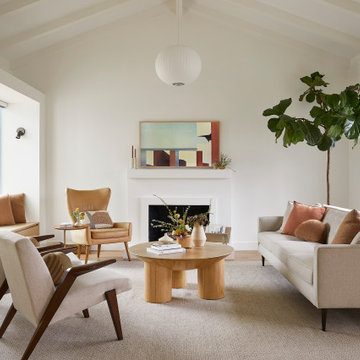
This Campbell home underwent a full renovation and addition, expanding the kitchen footprint into the rear yard with a new high ceiling and striking glass wall for an indoor/outdoor feel. The style of the home is Japandi, with soft and warm minimalist design elements throughout.

 BuildSense
Mark Herboth Photography
Great room - mid-sized contemporary light wood floor and beige floor great room idea in Raleigh with white walls, a two-sided fireplace and a metal fireplace
Great room - mid-sized contemporary light wood floor and beige floor great room idea in Raleigh with white walls, a two-sided fireplace and a metal fireplace

 Barn Pros
 Denali barn apartment model in a 36' x 60' footprint with Ranchwood rustic siding, Classic Equine stalls and Dutch doors. Construction by Red Pine Builders www.redpinebuilders.com


 Ford, Powell & Carson Architects & Planners, Inc.
The renovation retains the structure of the barn which relied on a narrow footprint to capture daylight on three sides in lieu of electric lighting.
Inspiration for a small cottage master brick floor, red floor and exposed beam bedroom remodel in Austin with white walls
Inspiration for a small cottage master brick floor, red floor and exposed beam bedroom remodel in Austin with white walls

 Jennifer Robin Interiors
Paul Dyer Photography
Example of a farmhouse bathroom design in San Francisco
Example of a farmhouse bathroom design in San Francisco

 Allegretti Architects, Inc.
James Yochum
Inspiration for a victorian three-story wood exterior home remodel
Inspiration for a victorian three-story wood exterior home remodel

Inspiration for a small modern galley enclosed kitchen remodel in Houston with recessed-panel cabinets, white cabinets, white backsplash, ceramic backsplash, white appliances and no island

 Hannah Dee Interiors
Julia Staples Photography
Example of a mid-sized cottage u-shaped ceramic tile eat-in kitchen design in Philadelphia with a farmhouse sink, shaker cabinets, white cabinets, quartz countertops, green backsplash, subway tile backsplash, black appliances and a peninsula
Example of a mid-sized cottage u-shaped ceramic tile eat-in kitchen design in Philadelphia with a farmhouse sink, shaker cabinets, white cabinets, quartz countertops, green backsplash, subway tile backsplash, black appliances and a peninsula


 Teakwood Builders, Inc.
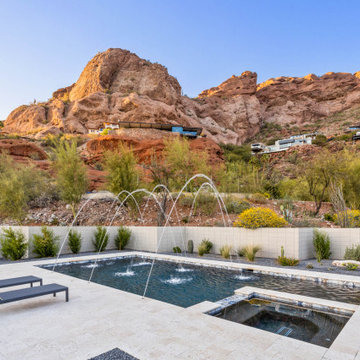
Because the site was so close to the Lake George waterline, the new home had to be designed to fit exactly on the same footprint as the old home to get the required permit approvals.
Scott Bergman Photography

 WellDone Building Projects
Transitional stone back porch idea in Houston with a roof extension and a bbq area


 Cathie Hong Interiors
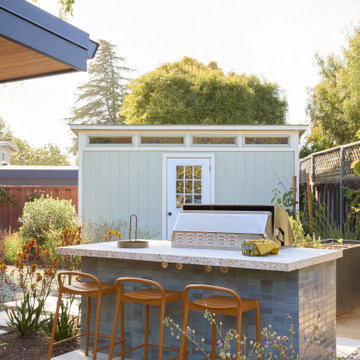
This midcentury Mackay home underwent a full remodel, expansion, and new landscaping. We retained the footprint of a few existing bedrooms and bathrooms, as well as the original ceiling joists, but updated everything else. This was a multi-year project in collaboration with architect Story Build Design and landscape designers Outerspace Landscape.

 KraftMaid
This modern rustic kitchen features gorgeous cherry cabinetry in Cognac and provides ample, understated storage. The strong lines of the door style are echoed in the hardware, chandelier and island footprint.
167