
Search results for "Footprint" in Home Design Ideas

 360 Painting of Albuquerque
Eat-in kitchen - mid-sized traditional u-shaped dark wood floor and brown floor eat-in kitchen idea in Albuquerque with a farmhouse sink, raised-panel cabinets, white cabinets, granite countertops, white backsplash, subway tile backsplash, stainless steel appliances and two islands

 Bradford Associates, LLC
Drone technology shows the backyard after construction and installation was complete.
Inspiration for a small asian partial sun backyard pond in Providence with decking for summer.
Inspiration for a small asian partial sun backyard pond in Providence with decking for summer.

 Elite Design Group
First Floor Heated: 2,976 Master Suite: Down
Second Floor Heated: 2,376 Baths: 6.5
Third Floor Heated: Main Floor Ceiling: 10'
Total Heated Area: 5,352 Specialty Rooms: Outdoor Living, Office/Media Room, Exercise, Game Room
Garages: Three Garage: 1,126
Bedrooms: Five Footprint: 90'-8" x 93'-1"
Find the right local pro for your project


 Vision Design
This remodel kept almost the same footprint but exchanging the small tub for a larger shower stall and much more modern fixtures and features.
Mid-sized minimalist 3/4 blue tile and porcelain tile ceramic tile, white floor and single-sink alcove shower photo in San Francisco with flat-panel cabinets, blue cabinets, a bidet, a vessel sink, a hinged shower door, white countertops and a freestanding vanity
Mid-sized minimalist 3/4 blue tile and porcelain tile ceramic tile, white floor and single-sink alcove shower photo in San Francisco with flat-panel cabinets, blue cabinets, a bidet, a vessel sink, a hinged shower door, white countertops and a freestanding vanity
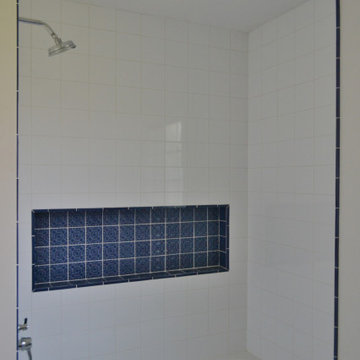 Vision Design
Although the footprint stayed the same, the functionality and storage were greatly improved, along with all the surfaces and fixtures.
Alcove bathtub - mid-sized farmhouse kids' white tile and porcelain tile double-sink alcove bathtub idea in San Francisco with raised-panel cabinets, blue cabinets, an undermount sink, quartz countertops, white countertops and a built-in vanity
Alcove bathtub - mid-sized farmhouse kids' white tile and porcelain tile double-sink alcove bathtub idea in San Francisco with raised-panel cabinets, blue cabinets, an undermount sink, quartz countertops, white countertops and a built-in vanity

 Yellowstone Architects
This high-end custom home is one of a series of cluster homes. Built to blend in with the natural environment, this design won an AIA Merit Design Award for its integration with the surrounding environment and minimal footprint on the landscape


 Synlawn Toronto
This is an example of a large transitional partial sun and drought-tolerant backyard outdoor playset in Toronto for summer.
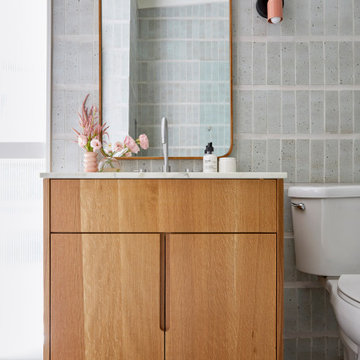
 Cathie Hong Interiors
This 1956 John Calder Mackay home had been poorly renovated in years past. We kept the 1400 sqft footprint of the home, but re-oriented and re-imagined the bland white kitchen to a midcentury olive green kitchen that opened up the sight lines to the wall of glass facing the rear yard. We chose materials that felt authentic and appropriate for the house: handmade glazed ceramics, bricks inspired by the California coast, natural white oaks heavy in grain, and honed marbles in complementary hues to the earth tones we peppered throughout the hard and soft finishes. This project was featured in the Wall Street Journal in April 2022.


 threshold interiors
Location: New York, NY, United States
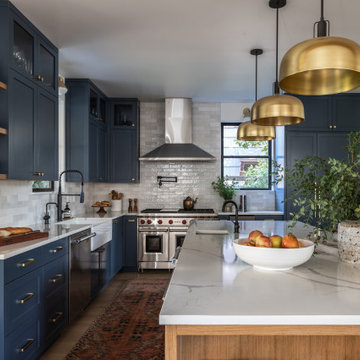
This Loft was tastefully renovated back in the '90s, but was due for an update and an expansion of the kitchen and dining areas to accommodate the client's cooking skills and entertaining needs. EnlargIing the island and adding cabinetry to delineate the office, bar and dining areas was a priority. The bathroom was updated to feel like a tranquil spa with beautiful new tile, plumbing fixtures and cabinets. Our biggest challenge was coordinating the entire renovation while our client was out of town for the Summer!
Photographed by: James Salomon
 User
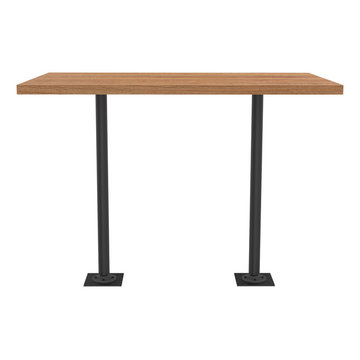
Single Fixed Post Table
A pragmatic and good-looking base with a small footprint. The Fixed Post Base bolts to any floor for ultimate stability.
 User
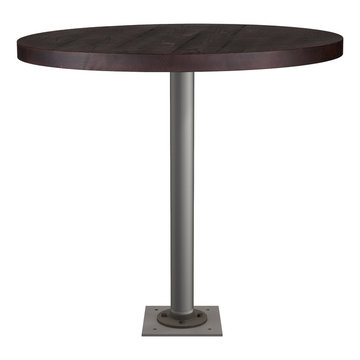
Single Fixed Post Table
A pragmatic and good-looking base with a small footprint. The Fixed Post Base bolts to any floor for ultimate stability.
 User
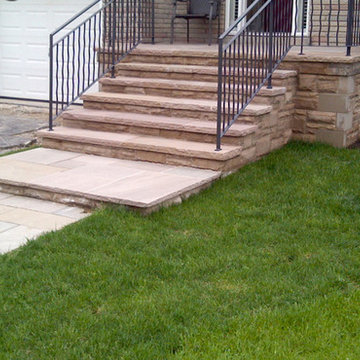
India sandstone, Wiarton limestone and smooth ashlar quoins. Increase footprint of stairs, a variety of complimentary stones incorporate to produce a clean and elegant entranceway.

 Jason Chambers, Architect
Before Rear
Photos by Owner and Architect
Small traditional one-story wood exterior home idea in Boston
Small traditional one-story wood exterior home idea in Boston

Inspiration for a mid-sized mid-century modern l-shaped vinyl floor and brown floor eat-in kitchen remodel in Milwaukee with a farmhouse sink, flat-panel cabinets, medium tone wood cabinets, green backsplash, ceramic backsplash, stainless steel appliances, an island and solid surface countertops

 Lillian C Morea Interiors, LLC
Light-filled teen boys' bathroom
Inspiration for a mid-sized transitional kids' brown tile and subway tile porcelain tile alcove bathtub remodel in New York with blue cabinets, a one-piece toilet, gray walls, an undermount sink and marble countertops
Inspiration for a mid-sized transitional kids' brown tile and subway tile porcelain tile alcove bathtub remodel in New York with blue cabinets, a one-piece toilet, gray walls, an undermount sink and marble countertops
188