
Search results for "Footprint" in Home Design Ideas

 ALB Designs
Michelle Lee Willson Photography
Inspiration for a craftsman living room remodel in San Francisco
Inspiration for a craftsman living room remodel in San Francisco


 Wilson Architecture + Design, LLC
Arts and crafts white three-story vinyl gable roof photo with a shingle roof
Find the right local pro for your project
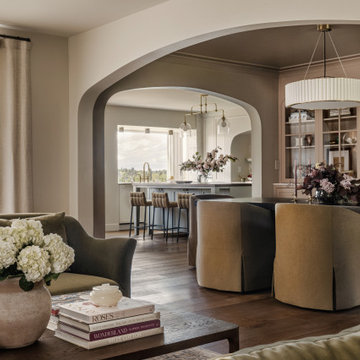
 Jessica Nelson Design
Example of a large classic formal and enclosed medium tone wood floor living room design in Seattle with beige walls, a standard fireplace and no tv
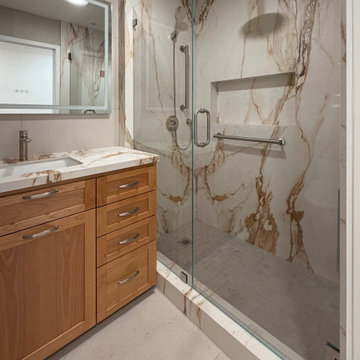
 Vision Design
The footprint remained the same but the aging in place features and increased storage made this makeover more like home
Alcove shower - transitional 3/4 multicolored tile and porcelain tile porcelain tile, white floor and single-sink alcove shower idea in San Francisco with recessed-panel cabinets, medium tone wood cabinets, an undermount sink, tile countertops, a hinged shower door, white countertops, a niche and a built-in vanity
Alcove shower - transitional 3/4 multicolored tile and porcelain tile porcelain tile, white floor and single-sink alcove shower idea in San Francisco with recessed-panel cabinets, medium tone wood cabinets, an undermount sink, tile countertops, a hinged shower door, white countertops, a niche and a built-in vanity


 DDK Kitchen Design Group
Always in style with the shaker cabinets. Enjoy this beautiful kitchen with it's white painted maple cabinets and angora grey accent island and buffet. The details of glass door cabinets, pendants lighting and the beaded ceiling make it warm and elegant. This is a 48" wolf range and a microwave drawer. Earth grey subway tiles make the perfect finishing touch. Cabinets by Cabico.
Designed by Lisa Murphy for DDK Kitchen Design Group. Photographs by Mike Kaskel.

 Randy Trainor
The home sits into an extremely steep, half-acre lot that shares a property line with a ski resort and allows for ski-in, ski-out access to the mountain’s 61 trails. This unique location and challenging terrain informed the home’s siting, footprint, program, design, interior design, finishes, and custom made furniture.
Credit: Samyn-D'Elia Architects
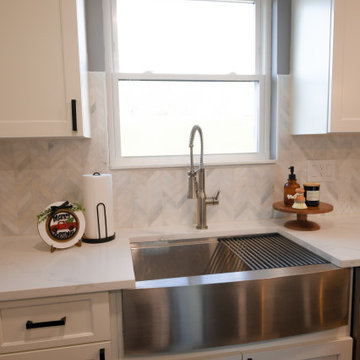
 American Dreamers Renovations
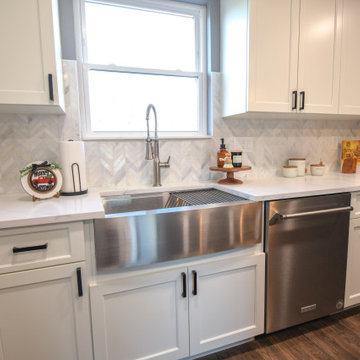
This recently renovated kitchen was closed off with a wall. The wall was opened, the footprint was pushed back, the pantry was repositioned and expanded - and more!
 American Dreamers Renovations
This recently renovated kitchen was closed off with a wall. The wall was opened, the footprint was pushed back, the pantry was repositioned and expanded - and more!

 User
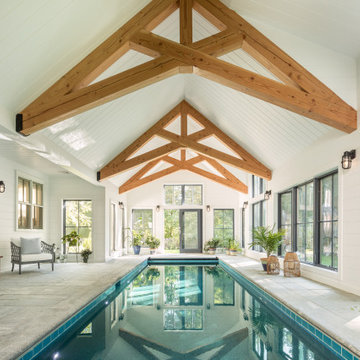
This modern home is located in Northern Michigan close to the coast. It is a vertical design with three living levels, maximizing a small footprint.
 Vision Design
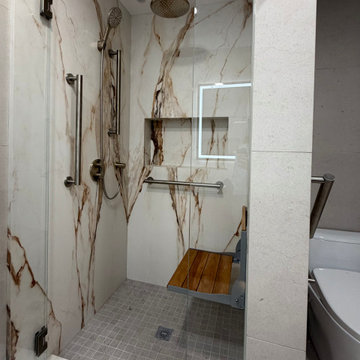
The footprint remained the same but the aging in place features and increased storage made this makeover more like home
Alcove shower - transitional 3/4 multicolored tile and porcelain tile porcelain tile, white floor and single-sink alcove shower idea in San Francisco with recessed-panel cabinets, medium tone wood cabinets, an undermount sink, tile countertops, a hinged shower door, white countertops, a niche and a built-in vanity
Alcove shower - transitional 3/4 multicolored tile and porcelain tile porcelain tile, white floor and single-sink alcove shower idea in San Francisco with recessed-panel cabinets, medium tone wood cabinets, an undermount sink, tile countertops, a hinged shower door, white countertops, a niche and a built-in vanity

 Lori Ramsay Design
A slim and deep Wetstyle tub was used to create a luxury bathing experience in a small footprint. The Robern M Series medicine cabinets allow for ample storage and have electricity for razors and electric toothbrushes.

 LaFauci Tile and Marble
A more transitional space done with a 12"x24" Porcelain that mimics a White Quartzite. A clean simple glass accent to bring color in the shower.
Inspiration for a small 3/4 white tile and porcelain tile porcelain tile alcove shower remodel in Boston with a wall-mount sink
Inspiration for a small 3/4 white tile and porcelain tile porcelain tile alcove shower remodel in Boston with a wall-mount sink
 Natural Concepts Landscaping Contractors
design | Erin Carroll, Landscape Architect, Arcadia Studio
photography | Kurt Jordan Photography
Beach style home design photo in Santa Barbara
Beach style home design photo in Santa Barbara
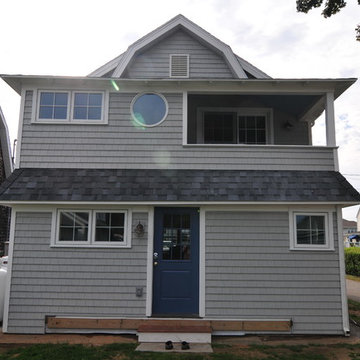
 Mark Reeves, Builder
Rear view of cottage; original exterior footprint was maintained
Inspiration for a coastal home design remodel in Bridgeport
Inspiration for a coastal home design remodel in Bridgeport


189