
Search results for "Footprint" in Home Design Ideas

 BishopMac, Inc.
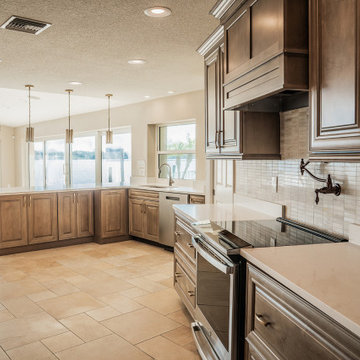
Contemporary coastal kitchen, all wood cabinets with soft close door and drawers.
Mid-sized trendy galley eat-in kitchen photo in Tampa with a peninsula
Mid-sized trendy galley eat-in kitchen photo in Tampa with a peninsula

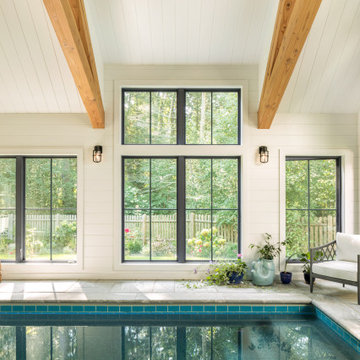
 John Kraemer & Sons
Builder: John Kraemer & Sons | Design: Rauscher & Associates | Staging: Ambiance at Home | Landscaping: GT Landscapes | Photography: Landmark Photography
Find the right local pro for your project

 User
Inspiration for a small transitional master black tile and porcelain tile porcelain tile bathroom remodel in Austin with an undermount sink, flat-panel cabinets, white cabinets, marble countertops and white walls

 Spieler Construction
Jim Bartsch
Large tuscan master terra-cotta tile and brown floor bedroom photo in San Luis Obispo with white walls
Large tuscan master terra-cotta tile and brown floor bedroom photo in San Luis Obispo with white walls

Alcove bathtub - large modern master porcelain tile and gray floor alcove bathtub idea in Atlanta with white walls

 Carick Home Improvements
Alex Nirta
Alcove bathtub - mid-sized contemporary 3/4 multicolored tile and porcelain tile porcelain tile and beige floor alcove bathtub idea in Toronto with an undermount sink, dark wood cabinets, quartz countertops, a one-piece toilet, beige walls, flat-panel cabinets and a hinged shower door
Alcove bathtub - mid-sized contemporary 3/4 multicolored tile and porcelain tile porcelain tile and beige floor alcove bathtub idea in Toronto with an undermount sink, dark wood cabinets, quartz countertops, a one-piece toilet, beige walls, flat-panel cabinets and a hinged shower door

 KES Studio
This 14,000 square foot Holmby Hills residence was an exciting opportunity to play with its classical footprint while adding in modern elements creating a customized home with a mixture of casual and formal spaces throughout.

 Marc-Michaels Interior Design
Patio kitchen - huge transitional backyard patio kitchen idea in Miami with a roof extension

 Shor Home
Example of a small beach style l-shaped dark wood floor and brown floor kitchen design in Boston with a farmhouse sink, shaker cabinets, white cabinets, stainless steel appliances, no island and gray countertops

 Garden Studio
www.nicholasgingold.com
This is an example of a transitional stone garden path in Orange County.
This is an example of a transitional stone garden path in Orange County.
 The Cleary Company
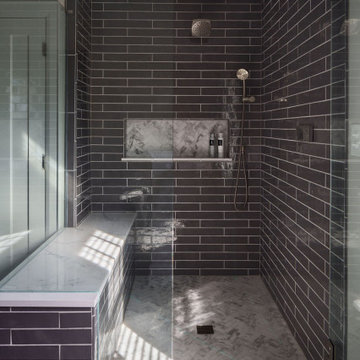
Expanded shower footprint incorporates a bench and niche for storing personal care products. Dual shower heads and digital control valve settings.
Double shower - traditional gray tile and ceramic tile mosaic tile floor double shower idea in Columbus with a hinged shower door
Double shower - traditional gray tile and ceramic tile mosaic tile floor double shower idea in Columbus with a hinged shower door
 Vision Design
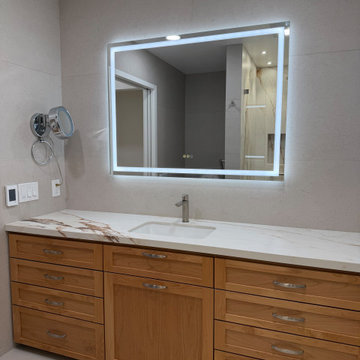
The footprint remained the same but the aging in place features and increased storage made this makeover more like home
Transitional 3/4 multicolored tile and porcelain tile porcelain tile, white floor and single-sink alcove shower photo in San Francisco with recessed-panel cabinets, medium tone wood cabinets, an undermount sink, tile countertops, a hinged shower door, white countertops, a niche and a built-in vanity
Transitional 3/4 multicolored tile and porcelain tile porcelain tile, white floor and single-sink alcove shower photo in San Francisco with recessed-panel cabinets, medium tone wood cabinets, an undermount sink, tile countertops, a hinged shower door, white countertops, a niche and a built-in vanity
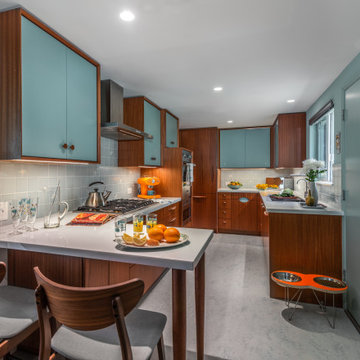
 Home Front Build
The galley kitchen kept its original footprint, rebuilt with Sapele wood cabinetry, turquoise laminate uppers, and Marmoleum floors.
Example of a 1960s kitchen design in Los Angeles
Example of a 1960s kitchen design in Los Angeles

 Hush Development and Management Group
Art Deco New Orleans style powder room. Pantry was removed on the first floor to expand the footprint of this powder room.
Powder room - shabby-chic style powder room idea in Chicago
Powder room - shabby-chic style powder room idea in Chicago
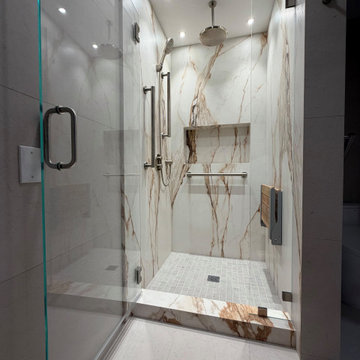 Vision Design
The footprint remained the same but the aging in place features and increased storage made this makeover more like home
Inspiration for a transitional 3/4 multicolored tile and porcelain tile porcelain tile, white floor and single-sink alcove shower remodel in San Francisco with recessed-panel cabinets, medium tone wood cabinets, an undermount sink, tile countertops, a hinged shower door, white countertops, a niche and a built-in vanity
Inspiration for a transitional 3/4 multicolored tile and porcelain tile porcelain tile, white floor and single-sink alcove shower remodel in San Francisco with recessed-panel cabinets, medium tone wood cabinets, an undermount sink, tile countertops, a hinged shower door, white countertops, a niche and a built-in vanity


 Petrick Architecture
Robin Subar Photography
Large elegant l-shaped porcelain tile open concept kitchen photo in Chicago with an undermount sink, recessed-panel cabinets, white cabinets, granite countertops, gray backsplash, stone tile backsplash, stainless steel appliances and gray walls
Large elegant l-shaped porcelain tile open concept kitchen photo in Chicago with an undermount sink, recessed-panel cabinets, white cabinets, granite countertops, gray backsplash, stone tile backsplash, stainless steel appliances and gray walls

 Modoo Modoo interior design
This family owned 5 apartments building was totally renovated, new facades were built on existing footprint. See their review of my work: http://www.houzz.com/browseReviews/francoisjantzen/modoo-modoo-interior-design/p/10
190