
Search results for "Footprint" in Home Design Ideas

 Showers & More
Example of a large classic master limestone floor and beige floor corner shower design in Toronto with a two-piece toilet, shaker cabinets, medium tone wood cabinets, beige walls, an undermount sink, limestone countertops and a hinged shower door


Find the right local pro for your project

 Platinum Poolcare
Request Free Quote
A backyard patio featuring a natural stone patio and pool deck surrounding a rectangular swimming pool and custom spa. The pool measures 16'0" x 36'0" and also features a 7'0" x 9'0" spa which is partially raised and is separate from the pool. The pool and spa also feature LED Colored lighting. Both the pool and Spa possess an automatic pool cover with a Stone lid system. The coping is Valders Buff modified edge Limestone. The pool has an in-floor cleaning system to keep it clean and sanitary. The exposed aggregate interior finish is Classic color. All of the stone cladding around the partially elevated pool and spa is Valders Wisconsin Limestone. This swimming pool was designed and built for this home in Lake Forest, IL.

 Brett Marlo Design Build
Inspiration for a small contemporary formal and enclosed painted wood floor living room remodel in Seattle with beige walls, no fireplace and no tv

 Saxony Design Build
Joshua Cain
Inspiration for an eclectic multicolored floor corner shower remodel in New Orleans with a two-piece toilet, green walls and a pedestal sink
Inspiration for an eclectic multicolored floor corner shower remodel in New Orleans with a two-piece toilet, green walls and a pedestal sink

 Mulkey Media
Country white two-story mixed siding house exterior idea with a hip roof and a mixed material roof

 Drury Design
How do you enlarge your kitchen without changing the footprint? The solution here was to add additional seating along the peninsula which freed up 2' in the kitchen and allowed for the intimate island at center. The 2-step entrance was also widened by 12", turning a bottleneck into a wide welcome and opening up the space for entertaining.

 Ballard + Mensua Architecture
In the Courtyard between the main house and the carriage house, we added a soaker pool. Enough to cool off and relax and with a small footprint.
Pool - traditional pool idea in DC Metro
Pool - traditional pool idea in DC Metro

 Criss Kline, AKBD
Inset cabinetry, seeded glass and simplistic hardware were all selected for this kitchen addition to pull in the details from the original farmhouse footprint.


Inspiration for a contemporary l-shaped dark wood floor kitchen remodel in Boston with an undermount sink, flat-panel cabinets, gray cabinets, gray backsplash, stainless steel appliances and an island

 Classic Cottages LLC
Carl Bruce
www.cb4photo.com
Transitional master white tile and ceramic tile ceramic tile corner shower photo in DC Metro with a two-piece toilet, white cabinets, granite countertops and white walls
Transitional master white tile and ceramic tile ceramic tile corner shower photo in DC Metro with a two-piece toilet, white cabinets, granite countertops and white walls

 Absolute Stone Design
Colonial White, 3 cm natural granite
Price Level Medium
Country of origin: China
Overall white stone, with pearl sparkles and spots of cranberry

 Lanefab Design/Build
Andrew Latreille
Kitchen - mid-sized contemporary u-shaped beige floor kitchen idea in Melbourne with flat-panel cabinets, medium tone wood cabinets, window backsplash, a peninsula, a drop-in sink, paneled appliances and beige countertops
Kitchen - mid-sized contemporary u-shaped beige floor kitchen idea in Melbourne with flat-panel cabinets, medium tone wood cabinets, window backsplash, a peninsula, a drop-in sink, paneled appliances and beige countertops

Corner bathtub - large transitional master white tile and marble tile marble floor corner bathtub idea in Chicago with dark wood cabinets, a one-piece toilet, gray walls, an undermount sink, marble countertops and beaded inset cabinets
 The Cleary Company
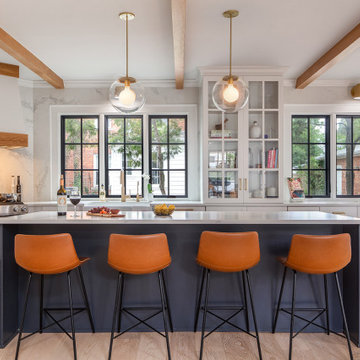
Modern farmhouse kitchen gets an expanded footprint with allows for an 8.5'x3' island, natural faux beams, counter to ceiling windows, custom cabinetry and storage.

 Carolina Coops
Carolina chicken coop in Buffalo, NY. It has a 6'x18' overall footprint. The sage green color is accented by the classic board and batten siding and the distinctive cupola adds much needed ventilation to the henhouse.

 Modoo Modoo interior design
This family owned 5 apartments building was totally renovated, new facades were built on existing footprint. See their review of my work: http://www.houzz.com/browseReviews/francoisjantzen/modoo-modoo-interior-design/p/10
 Vision Design
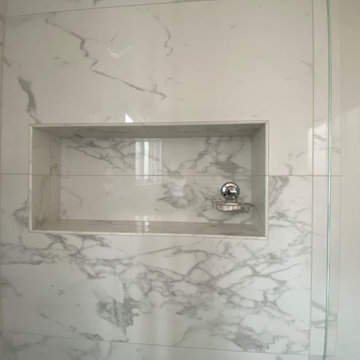
The footprint of the master bath stayed virtually the same, but the storage was improved and the shower stall became more open.
Inspiration for a mid-sized farmhouse master black and white tile and porcelain tile double-sink corner shower remodel in San Francisco with raised-panel cabinets, medium tone wood cabinets, an undermount sink, quartz countertops, a hinged shower door, white countertops and a built-in vanity
Inspiration for a mid-sized farmhouse master black and white tile and porcelain tile double-sink corner shower remodel in San Francisco with raised-panel cabinets, medium tone wood cabinets, an undermount sink, quartz countertops, a hinged shower door, white countertops and a built-in vanity
195