
Search results for "Footprint" in Home Design Ideas
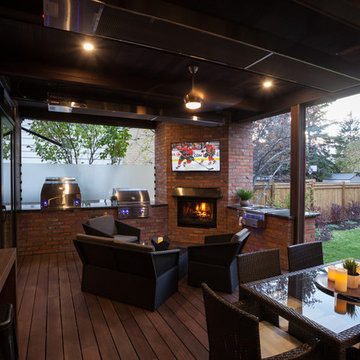
 Canadian Home Builders' Association
Ultimate Renovations undertook a complete redesign of an original 1970’s bungalow into a modern, open and functional home without adding on to the existing footprint.


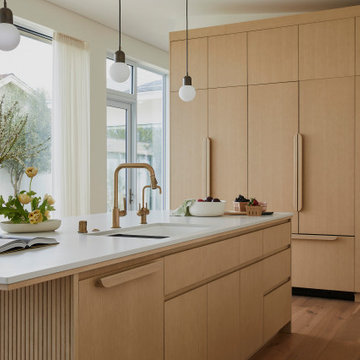
 Cathie Hong Interiors
This Campbell home underwent a full renovation and addition, expanding the kitchen footprint into the rear yard with a new high ceiling and striking glass wall for an indoor/outdoor feel. The style of the home is Japandi, with soft and warm minimalist design elements throughout.
Find the right local pro for your project

 Modoo Modoo interior design
This family owned 5 apartments building was totally renovated, new facades were built on existing footprint. See their review of my work: http://www.houzz.com/browseReviews/francoisjantzen/modoo-modoo-interior-design/p/10

 Kohn Shnier architects
This single family home sits on a tight, sloped site. Within a modest budget, the goal was to provide direct access to grade at both the front and back of the house.
The solution is a multi-split-level home with unconventional relationships between floor levels. Between the entrance level and the lower level of the family room, the kitchen and dining room are located on an interstitial level. Within the stair space “floats” a small bathroom.
The generous stair is celebrated with a back-painted red glass wall which treats users to changing refractive ambient light throughout the house.
Black brick, grey-tinted glass and mirrors contribute to the reasonably compact massing of the home. A cantilevered upper volume shades south facing windows and the home’s limited material palette meant a more efficient construction process. Cautious landscaping retains water run-off on the sloping site and home offices reduce the client’s use of their vehicle.
The house achieves its vision within a modest footprint and with a design restraint that will ensure it becomes a long-lasting asset in the community.
Photo by Tom Arban

 J.S. Brown & Co.
This beautiful tiny kitchen in the historic Clintonville neighborhood of Columbus, Ohio may have a small footprint but is full of function and charming details.

 Seabreeze Construction, LLC
Increased kitchen footprint for improved layout. Installed dry bar area.
Example of a small classic u-shaped dark wood floor and brown floor kitchen design in Phoenix with brown backsplash, glass tile backsplash, beige countertops, an undermount sink, stainless steel appliances, recessed-panel cabinets, beige cabinets and no island
Example of a small classic u-shaped dark wood floor and brown floor kitchen design in Phoenix with brown backsplash, glass tile backsplash, beige countertops, an undermount sink, stainless steel appliances, recessed-panel cabinets, beige cabinets and no island
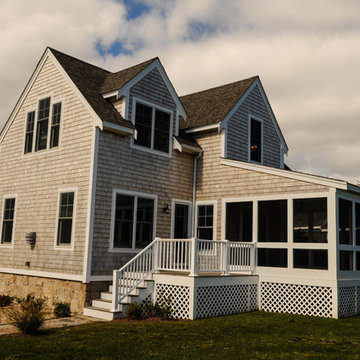
 Osborn Studio +
This house was designed for a small triangular piece of land, with only a small footprint for building. It was in a great location and ended up being built as a spec house

 America's Best House Plans
The master bedroom enjoys a good footprint as well as a warming fireplace.
Bedroom - southwestern bedroom idea in Atlanta
Bedroom - southwestern bedroom idea in Atlanta
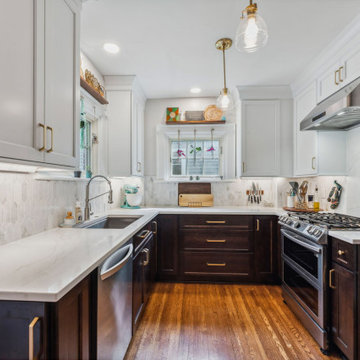 J.S. Brown & Co.
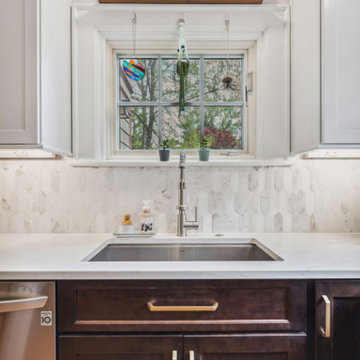
This beautiful tiny kitchen in the historic Clintonville neighborhood of Columbus, Ohio may have a small footprint but is full of function and charming details.
 J.S. Brown & Co.
This beautiful tiny kitchen in the historic Clintonville neighborhood of Columbus, Ohio may have a small footprint but is full of function and charming details.
 J.S. Brown & Co.
This beautiful tiny kitchen in the historic Clintonville neighborhood of Columbus, Ohio may have a small footprint but is full of function and charming details.

 Withers and Grain
Trendy black floor living room photo in New York with gray walls and a wall-mounted tv

 Dave Fox Design Build Remodelers
This remodel consisted of a whole house transformation. We took this 3 bedroom dated home and turned it into a 5 bedroom award winning showpiece, all without an addition. By reworking the awkward floor plan and lowering the living room floor to be level with the rest of the house we were able to create additional space within the existing footprint of the home. What was once the small lack-luster master suite, is now 2 kids bedrooms that share a jack and jill bath. The master suite was relocated to the first floor, and the kitchen that was located right at the front door, is now located in the back of the home with great access to the patio overlooking the golf course.
View more about this project and our company at our website: www.davefox.com
 Copper Sky Design + Remodel
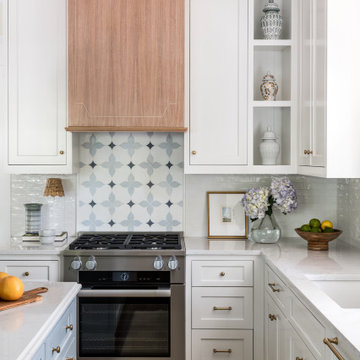
A quintessential 1925 bungalow located in the charming neighborhood of Virginia Highland in Atlanta, this project included a renovation of the kitchen, family room and powder room on the first floor, and the laundry and primary bath on the second. The Copper Sky Design + Remodel team reconfigured the first floor to better accommodate additional cabinetry and an island in the kitchen by borrowing space from what was a full bathroom and converting it to a half bath. Upstairs, unfinished attic space was converted to a roomy laundry room while the 200 square foot primary bath remained in its original footprint.
 Vision Design
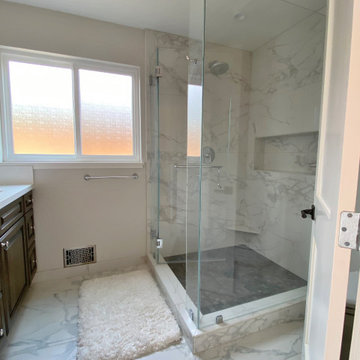
The footprint of the master bath stayed virtually the same, but the storage was improved and the shower stall became more open.
Example of a mid-sized country master black and white tile and porcelain tile double-sink corner shower design in San Francisco with raised-panel cabinets, medium tone wood cabinets, an undermount sink, quartz countertops, a hinged shower door, white countertops and a built-in vanity
Example of a mid-sized country master black and white tile and porcelain tile double-sink corner shower design in San Francisco with raised-panel cabinets, medium tone wood cabinets, an undermount sink, quartz countertops, a hinged shower door, white countertops and a built-in vanity


 J.S. Brown & Co.
This beautiful tiny kitchen in the historic Clintonville neighborhood of Columbus, Ohio may have a small footprint but is full of function and charming details.

 Copano Pools & Spas
The El Dorado is a medium pool with a wide footprint. The wide footprint ensures a large swimming area while still maintaining a moderate pool size.
The El Dorado is just a click away: www.copanopools.com
194