
Search results for "Footprint" in Home Design Ideas

 Willard C. Dixon Architect LLC
Erik Bishoff Photography
Example of a small arts and crafts loft-style linoleum floor living room design with no fireplace and no tv
Example of a small arts and crafts loft-style linoleum floor living room design with no fireplace and no tv

 Landmark Kitchen & Bath Design
Mid-sized elegant dark wood floor powder room photo in Chicago with recessed-panel cabinets, gray cabinets, a one-piece toilet, multicolored walls, an undermount sink and solid surface countertops
 The Cleary Company
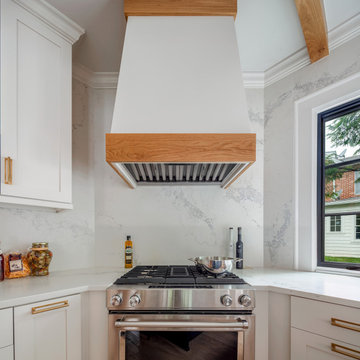
Modern farmhouse kitchen gets an expanded footprint with allows for an 8.5'x3' island, natural faux beams, counter to ceiling windows, custom cabinetry and storage.
Find the right local pro for your project
 The Cleary Company
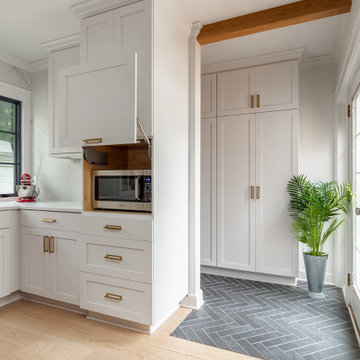
Modern farmhouse kitchen gets an expanded footprint with allows for an 8.5'x3' island, natural faux beams, counter to ceiling windows, custom cabinetry and storage.
 Laney LA, Inc.
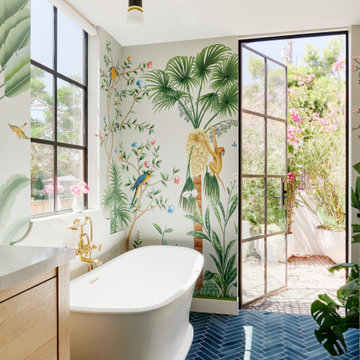
Rather than starting with an outcome in mind, this 1,400 square foot residence began from a polemic place - exploring shared conviction regarding the concentrated power of living with a smaller footprint. From the gabled silhouette to passive ventilation, the home captures the nostalgia for the past with the sustainable practices of the future.
While the exterior materials contrast a calm, minimal palette with the sleek lines of the gabled silhouette, the interior spaces embody a playful, artistic spirit. From the hand painted De Gournay wallpaper in the master bath to the rugged texture of the over-grouted limestone and Portuguese cobblestones, the home is an experience that encapsulates the unexpected and the timeless.
 Canadian Home Builders' Association
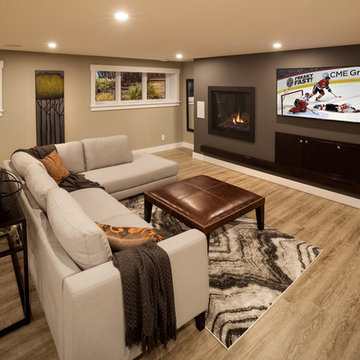
Ultimate Renovations undertook a complete redesign of an original 1970’s bungalow into a modern, open and functional home without adding on to the existing footprint.

 Emerald Coast Real Estate Photography
© Jason Parker, Emerald Coast Real Estate Photography, LLC
Elegant open concept family room photo in Miami with blue walls and a media wall
Elegant open concept family room photo in Miami with blue walls and a media wall

 Arbor Haus
The flow back to the living area via the tub/shower. By using a pocket door, the bathroom's footprint increases without the worry of a swinging door.
MJFotography, Inc

 Linea
Steve Johnson
Project context: A detached backyard suite brings a modern approach to a traditional neighbourhood setting. The design combines a vaulted low-slope roof, concrete floors, modern cabinetry and window shading, with the compact footprint of a tiny home.

 Liebherr Appliances North America
This compact combination unit offers a tinier footprint for installations having upper cabinets, yet encompassing all the great features and benefits of a Liebherr. Enjoy ample storage space thanks to the smart interior design.

 Betz Pools Limited
This spa/pool has a shallow depth from 3 1/2 to 6 feet, so the water volume is small enough to be easily heated to 100 degrees F. Special wall construction allows for extra strength spa jets that throw streams of bubbles to the centre of the pool. (15 x 18 custom rectangular)

 Cathie Hong Interiors
This Campbell home underwent a full renovation and addition, expanding the kitchen footprint into the rear yard with a new high ceiling and striking glass wall for an indoor/outdoor feel. The style of the home is Japandi, with soft and warm minimalist design elements throughout.

 Hart Residential
Example of a transitional u-shaped dark wood floor and brown floor wet bar design in Raleigh with an undermount sink, glass-front cabinets, white cabinets and wood countertops

 R. B. Schwarz, Inc.
R.B. Schwarz's client did not want to remove a wall but stay within the 10x11 ft. kitchen footprint in order to preserve the authenticity of the 1930's home. Custom cabinetry allowed for extra storage to be designed into this tiny kitchen. There are spice rack sliders on either side of the oven, bookshelves above the upper cabinets and more corner shelves for this avid baker. Photo Credit: Marc Golub
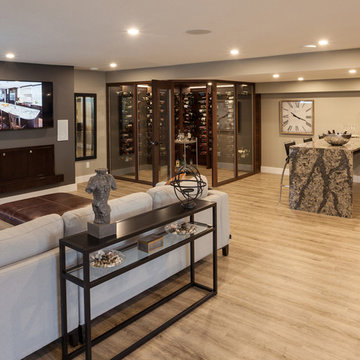 Canadian Home Builders' Association
Ultimate Renovations undertook a complete redesign of an original 1970’s bungalow into a modern, open and functional home without adding on to the existing footprint.
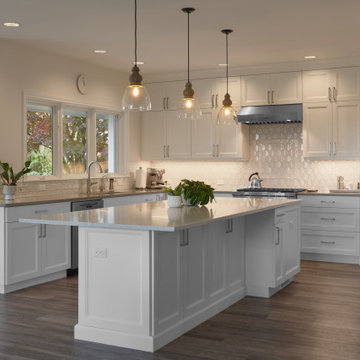
 Maughan Design & Remodel
Expanding the footprint of the kitchen made room for a large island with ample seating on three sides.
Kitchen - traditional kitchen idea in Portland
Kitchen - traditional kitchen idea in Portland
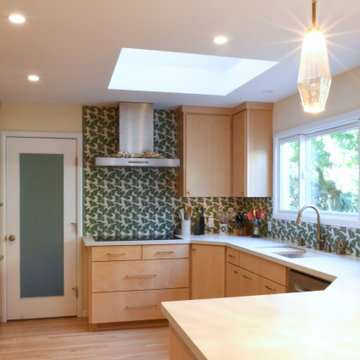
 Vision Design
A renovated kitchen within the existing footprint with updated space plan, appliances and materials.
Inspiration for a mid-sized transitional u-shaped medium tone wood floor and brown floor kitchen remodel in San Francisco with a single-bowl sink, flat-panel cabinets, light wood cabinets, quartz countertops, green backsplash, ceramic backsplash and white countertops
Inspiration for a mid-sized transitional u-shaped medium tone wood floor and brown floor kitchen remodel in San Francisco with a single-bowl sink, flat-panel cabinets, light wood cabinets, quartz countertops, green backsplash, ceramic backsplash and white countertops

 Windows & Doors By Brownell
This residence served to satisfy the Owner’s complex needs to relocate in the region efficiently, economically and expeditiously to a three bedroom, two bath residence. The site was purchased in a challenging real estate market with an existing, converted “A” frame camp home. The design was bound to the tight footprint by pre-existing wetland and zoning constraints. The existing 886 sqft foundation was repaired and reused with only a 150 sqft of allowable increase in footprint.


 Everything Home
Our Indianapolis design studio designed a gut renovation of this home which opened up the floorplan and radically changed the functioning of the footprint. It features an array of patterned wallpaper, tiles, and floors complemented with a fresh palette, and statement lights.
Photographer - Sarah Shields
---
Project completed by Wendy Langston's Everything Home interior design firm, which serves Carmel, Zionsville, Fishers, Westfield, Noblesville, and Indianapolis.
For more about Everything Home, click here: https://everythinghomedesigns.com/
To learn more about this project, click here:
https://everythinghomedesigns.com/portfolio/country-estate-transformation/
196