
Search results for "Footprint" in Home Design Ideas

 Rebel House LLC
Aimee Mazzenga Photography
Example of a transitional u-shaped kitchen design in Chicago with an undermount sink, shaker cabinets, blue cabinets, white backsplash, stainless steel appliances and an island
Example of a transitional u-shaped kitchen design in Chicago with an undermount sink, shaker cabinets, blue cabinets, white backsplash, stainless steel appliances and an island

 KES Studio
This 14,000 square foot Holmby Hills residence was an exciting opportunity to play with its classical footprint while adding in modern elements creating a customized home with a mixture of casual and formal spaces throughout.

 Boss Design Center
Large transitional master multicolored tile and ceramic tile ceramic tile and gray floor freestanding bathtub photo in DC Metro with flat-panel cabinets, white cabinets, a two-piece toilet, purple walls, a drop-in sink, quartz countertops and white countertops
Find the right local pro for your project

 Mike's Factory Direct
Cover: Winslow Paint Grade Door in Snowdrift
The Cabinetry - MA | Photographer: Daniela Goncalves
Enclosed kitchen - mid-sized transitional l-shaped medium tone wood floor enclosed kitchen idea in New York with an undermount sink, shaker cabinets, white cabinets, marble countertops, white backsplash, porcelain backsplash, stainless steel appliances and an island
Enclosed kitchen - mid-sized transitional l-shaped medium tone wood floor enclosed kitchen idea in New York with an undermount sink, shaker cabinets, white cabinets, marble countertops, white backsplash, porcelain backsplash, stainless steel appliances and an island

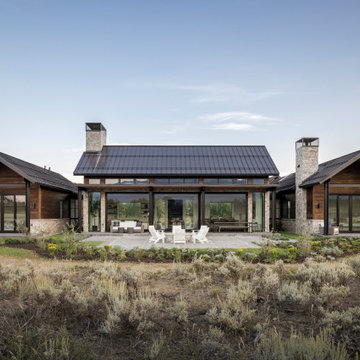
 Yellowstone Architects
This high-end custom home is one of a series of cluster homes. Built to blend in with the natural environment, this design won an AIA Merit Design Award for its integration with the surrounding environment and minimal footprint on the landscape

 Design Ark Inc
In this case the size did not really matter. Carefully crafted layout creating different work zones makes this modestly sized kitchen the iron chef worthy. Even though the kitchen footprint is compact expansive countertop makes this space functional.
Photo: Goran Basaric

 Wildflower Landscape Design
Design ideas for a mid-sized modern drought-tolerant and partial sun side yard stone and wood fence walkway in San Francisco.

 Home Front Build
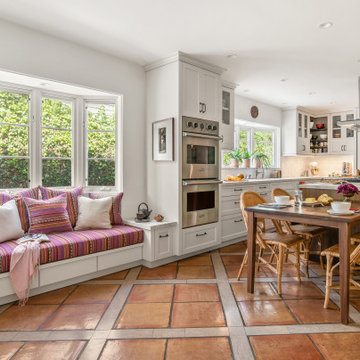
The kitchen kept its original footprint and floor tile but gained all-new cabinetry, lighting, and appliances. A walnut breakfast table extends the enlarged island for family meals.
 KES Studio
This 14,000 square foot Holmby Hills residence was an exciting opportunity to play with its classical footprint while adding in modern elements creating a customized home with a mixture of casual and formal spaces throughout.


 Bradford Wellness & Spa
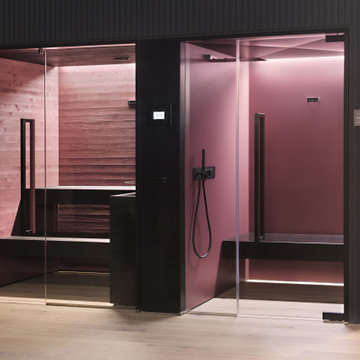
Sleek and contemporary, the Soul Collection by Starpool is designed with a dynamic range of finishes and footprints to fit any aesthetic. This steam room and sauna pair is shown in Intense Soul - Walls and seating of the steam room in satin-effect plum crystal with walls in waxed plum fir in the sauna.

 DVG Architecture and Planning P.C.
Bungalow Style home with a small footprint and large living spaces.
Example of a mid-sized arts and crafts white two-story concrete fiberboard gable roof design with a shingle roof
Example of a mid-sized arts and crafts white two-story concrete fiberboard gable roof design with a shingle roof

 b9 architects
Our client’s goal was to create a small, high-performance, healthy home for herself and her teenage son while providing a place for her father to age in place. An attached private accessory dwelling provides a space for him as well as flexibility in the future. The new home was designed to minimize its footprint on site, made smaller than the original 1930’s house.
Embracing adaptability and efficiency, the residence includes two dwellings: a one-bedroom 795 square-foot accessory dwelling at the lower grade and a two-story 1330 square-foot primary dwelling located above. Involved in all aspects of project execution, our client oversaw the process by living in a used trailer parked in the backyard throughout the project’s construction. Family-Share focused on maximizing the footprint’s performance, access to natural light and the health of the occupants. Sustainable features include high-performance glazing, solar preheat for domestic and hot water in-floor heating and reclaimed fir car decking rainscreen siding.

 Paul Arcoite
Reclaimed fir T&G with faded grey finish.
Photo: Sterling Lorence
Example of a beach style deck design in Vancouver
Example of a beach style deck design in Vancouver

 Everything Home
Our design studio designed a gut renovation of this home which opened up the floorplan and radically changed the functioning of the footprint. It features an array of patterned wallpaper, tiles, and floors complemented with a fresh palette, and statement lights.
Photographer - Sarah Shields
---
Project completed by Wendy Langston's Everything Home interior design firm, which serves Carmel, Zionsville, Fishers, Westfield, Noblesville, and Indianapolis.
For more about Everything Home, click here: https://everythinghomedesigns.com/

 Design Build of the Carolinas
Tore out small low ceiling shower and replaced with open tile and glass shower. Made the existing bath feel alot of larger without increasing footprint of bathroom.
 Artium Company
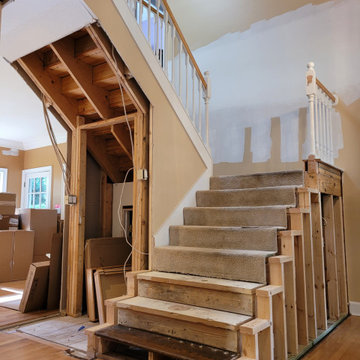
Old closet footprint is evident from demolition. We opened this space up to make the foyer more inviting and let the light in in Atlantic Beach. Increased the width of the staircase.

 RGArchitecture
Dusk view of guesthouse and studio overlooking the vineyards of Napa Valley. Photo by Adrian Gregorutti
Inspiration for a small contemporary beige one-story stucco flat roof remodel in San Francisco
Inspiration for a small contemporary beige one-story stucco flat roof remodel in San Francisco

 dRemodeling Design-Build
Pulling the white and honey bronze elements of the bathroom together, the shower floor's MSI Calacatta Gold Polished Marble Hexagonal tile truly sells the space. When wet, the glossiness and gold elements of the marble jump off the tile, allowing the tile to sparkle and glow in mesmerizing fashion.
208