
Search results for "Forcing" in Home Design Ideas
 United Home Experts
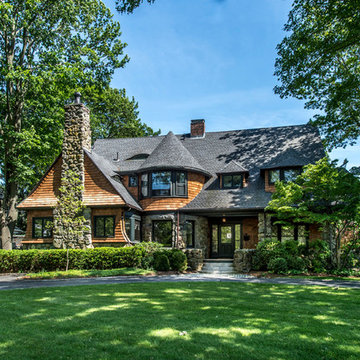
Large elegant brown three-story wood exterior home photo in Boston with a shingle roof
 BMA Architects
Mick Hales

Inspiration for a 1960s backyard concrete and rectangular lap hot tub remodel in New York
Inspiration for a 1960s backyard concrete and rectangular lap hot tub remodel in New York
 Ursus Homes, Inc

There are many details that you have to consider when remodeling your bathroom. Natural light is a big driving force behind the work we do in Seattle.
Find the right local pro for your project

 Lifescape Colorado.
Lifescape Colorado
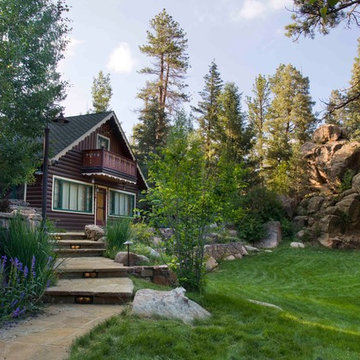
Photo of a rustic front yard stone landscaping in Denver for summer.
Photo of a rustic front yard stone landscaping in Denver for summer.

 Elizabeth Drake of Drake Interiors Limited


Classic stone screened-in and wood railing back porch idea in Other with a roof extension

Sponsored
Delaware, OH

Buckeye Basements, Inc.
Central Ohio's Basement Finishing ExpertsBest Of Houzz '13-'21
 Mark Brand Architecture
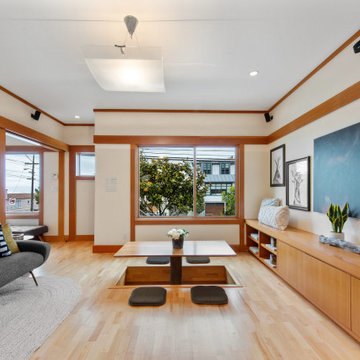
The design of this remodel of a small two-level residence in Noe Valley reflects the owner's passion for Japanese architecture. Having decided to completely gut the interior partitions, we devised a better-arranged floor plan with traditional Japanese features, including a sunken floor pit for dining and a vocabulary of natural wood trim and casework. Vertical grain Douglas Fir takes the place of Hinoki wood traditionally used in Japan. Natural wood flooring, soft green granite and green glass backsplashes in the kitchen further develop the desired Zen aesthetic. A wall to wall window above the sunken bath/shower creates a connection to the outdoors. Privacy is provided through the use of switchable glass, which goes from opaque to clear with a flick of a switch. We used in-floor heating to eliminate the noise associated with forced-air systems.
 AFT Construction
High Res Media

Example of a trendy medium tone wood floor hallway design in Phoenix with brown walls
Example of a trendy medium tone wood floor hallway design in Phoenix with brown walls
 Matarozzi Pelsinger Builders
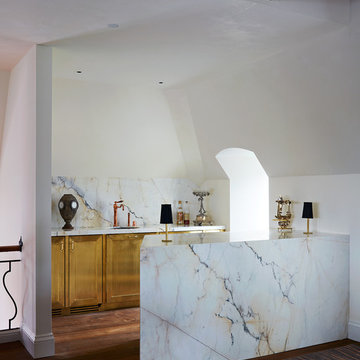
Originally built in 1929 and designed by famed architect Albert Farr who was responsible for the Wolf House that was built for Jack London in Glen Ellen, this building has always had tremendous historical significance. In keeping with tradition, the new design incorporates intricate plaster crown moulding details throughout with a splash of contemporary finishes lining the corridors. From venetian plaster finishes to German engineered wood flooring this house exhibits a delightful mix of traditional and contemporary styles. Many of the rooms contain reclaimed wood paneling, discretely faux-finished Trufig outlets and a completely integrated Savant Home Automation system. Equipped with radiant flooring and forced air-conditioning on the upper floors as well as a full fitness, sauna and spa recreation center at the basement level, this home truly contains all the amenities of modern-day living. The primary suite area is outfitted with floor to ceiling Calacatta stone with an uninterrupted view of the Golden Gate bridge from the bathtub. This building is a truly iconic and revitalized space.
 New Line Design
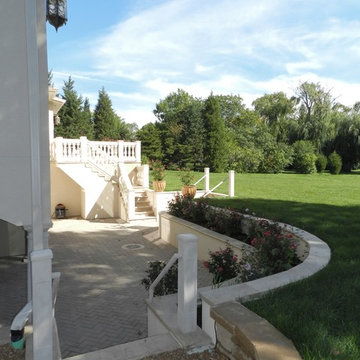
New Line Design- Forced walkout basement with stairs up to grade. Lower walkout patio protected with a catch basin and a backflow valve. Also, a backup pump in case the storm sewer fails to drain the patio.
 Kitchen Solvers of Columbus

This kitchen was great, but the layout was not working for these new homeowners. They really wanted a bigger kitchen that would give them more storage space, a pantry and a second island. We started by tearing out all the existing cabinets and countertop. For the new cabinets, they went with a mission door in maple from our Kitchen Solvers Classic Collection line. To really give this kitchen that “Wow” factor the upper cabinets were done in a snow color while the lower cabinets were done in Gale Force. To finish this new look we added a Calacatta Laza quartz countertop and a subway tile backsplash in white Urbeno. Now this homeowner has a kitchen they love to entertain in.
 Pine Street Carpenters & The Kitchen Studio
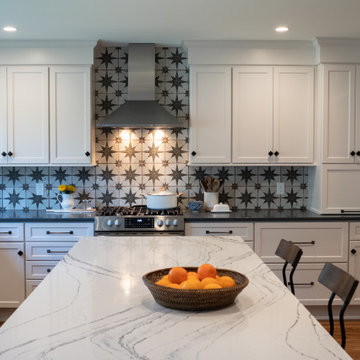
Kitchen - transitional l-shaped kitchen idea in Philadelphia with white cabinets and an island
 Caela McKeever
Photo: Caela J McKeever © 2015 Houzz
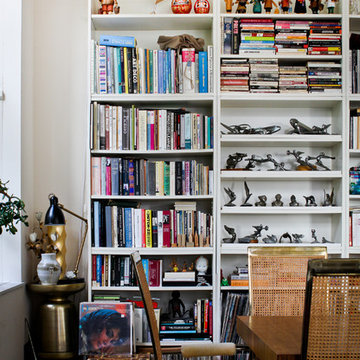
Inspiration for an eclectic home office remodel in Seattle
Inspiration for an eclectic home office remodel in Seattle




 Cabinet Supreme by Adair

New Dura Supreme Gale Force Blue paint color island with matched with White Pewter accent Marley door style featuring the new Island X end panel feature. Background Built in Microwave with X Mullion glass door to match.
 Standale Home Studio

The island is Dura Supreme Cabinetry, Hudson door style, painted Maple in "Gale Force'.
Island top is Cambria Islington with a round over top only edge
 Gulch Design Group

Inspiration for a mid-sized contemporary concrete floor and beige floor kitchen/dining room combo remodel in Salt Lake City with beige walls and no fireplace
 Matarozzi Pelsinger Builders

Originally built in 1929 and designed by famed architect Albert Farr who was responsible for the Wolf House that was built for Jack London in Glen Ellen, this building has always had tremendous historical significance. In keeping with tradition, the new design incorporates intricate plaster crown moulding details throughout with a splash of contemporary finishes lining the corridors. From venetian plaster finishes to German engineered wood flooring this house exhibits a delightful mix of traditional and contemporary styles. Many of the rooms contain reclaimed wood paneling, discretely faux-finished Trufig outlets and a completely integrated Savant Home Automation system. Equipped with radiant flooring and forced air-conditioning on the upper floors as well as a full fitness, sauna and spa recreation center at the basement level, this home truly contains all the amenities of modern-day living. The primary suite area is outfitted with floor to ceiling Calacatta stone with an uninterrupted view of the Golden Gate bridge from the bathtub. This building is a truly iconic and revitalized space.
61