
Search results for "Foreclosures continuing" in Home Design Ideas

 A Plus Gutter Systems
 Inc.
Example of a minimalist exterior home design in Los Angeles
Example of a minimalist exterior home design in Los Angeles

 West Ridge Cabinetry, Inc.
Eat-in kitchen - large transitional l-shaped light wood floor eat-in kitchen idea in Cedar Rapids with a double-bowl sink, recessed-panel cabinets, medium tone wood cabinets, laminate countertops, multicolored backsplash, mosaic tile backsplash, white appliances and an island


Find the right local pro for your project


 Exemplar Carpentry & Home Renovations
Matt Sayers
Example of a huge minimalist walk-out ceramic tile basement design in Detroit with beige walls
Example of a huge minimalist walk-out ceramic tile basement design in Detroit with beige walls
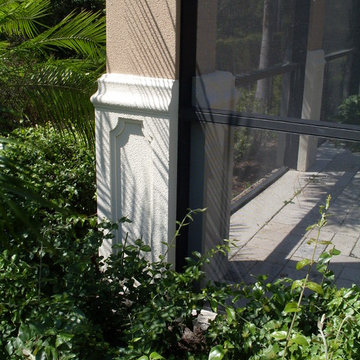


 ET General Construction Inc.
Inspiration for a mid-sized modern backyard deck remodel in New York with no cover
 Preservation Station
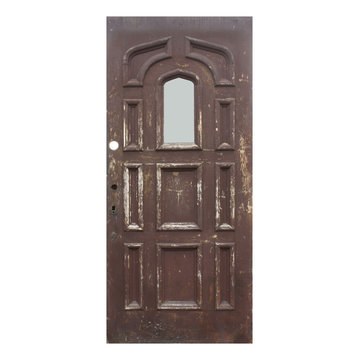
A fabulous reclaimed entry door with a Gothic arch glass window, salvaged out of a home in Ohio and dating from the early 1900's. This door features an unusual panel configuration with raised molding and a small Gothic arch window near the top. The door is in very good antique condition with the expected wear typical of an old door, as pictured; it measures 36” wide, 79" tall, and 1-3/4” thick.
NED313
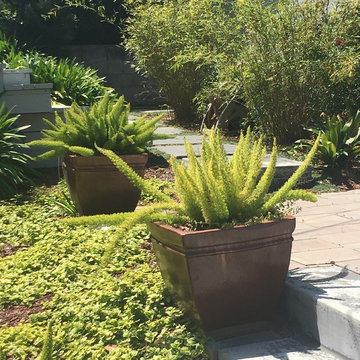

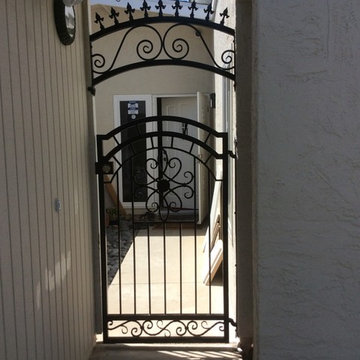

 Route Design : Ashley Winn
Kate Osborne
Home design - transitional home design idea in Salt Lake City
Home design - transitional home design idea in Salt Lake City

 Nick Lee Architecture
Mid-sized minimalist galley medium tone wood floor staircase photo in San Francisco with an undermount sink, recessed-panel cabinets, white cabinets, solid surface countertops, white backsplash, stone slab backsplash and paneled appliances

 Aero Drapery & Blind
Living room - mid-sized contemporary formal and enclosed carpeted living room idea in Minneapolis with gray walls


 Millennium Design
This spacious master bedroom with walk-in closet and en suite captures bright light throughout the day. Dark furniture adds sophistication and depth to this timeless room.

 SmardBuild Siding and Exteriors
A taupe-based color with darker undertones, Monterey Taupe offers a sophisticated and striking neutral. This color works well paired with its softer cousin, Cobble Stone. On this project Smardbuild install 6'' exp. cedarmill lap siding with Hardie trim - smooth finish with Arctic White color. Garage gable finished with Hardie Straight Edge Shingle siding. Windows headers finished with Hardie 5.5'' Hardie Crown Moulding. House have existing soffit, fascia, gutters and gables vents.

 Strouse Davis Architecture
Diagonal pine boards provide interest in this hallway, leading you towards the bedrooms. Opening the ceiling up and wrapping the rafters in Pine provides interest and allows for natural light to come through overhead skylights and into the spaces below.
David Cho Photography
www.DavidChoPhotography
David Cho Photography
www.DavidChoPhotography


20