
Search results for "Foreclosures continuing" in Home Design Ideas

 Styling and Staging
Before Styling+Staging this living room held the piano with extra space for a leather sofa and 2 chairs, yet it felt like there was no where to sit for conversation.
 Rochman Design Build
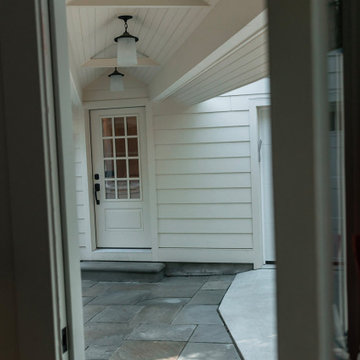
The Rochman Design Build team transformed another garage into a gorgeous space. For this project, we tore down a detached garage of our clients’ Ann Arbor Hills home and built a new 2 story garage & Study addition. On the ground floor there is a 1 car garage plus an exercise room. The 2nd floor is a large study which will have custom bookcases, a vaulted ceiling, and lots of day light. We also built a patio on the back where our clients can have breakfast and entertain. The patio is
connected to the garage with beautiful brick pavers. There is a covered walkway between the house and the garage / Study. Following immediately with a 2nd project, Rochman Design Build moved from the garage and study addition on this Ann Arbor Hills colonial to the main house. This whole house remodel included doing a whole new kitchen, mudroom, powder room and butler’s pantry on the first floor. On the 2nd floor, we changed one entire side of the house into a large and beautiful study / office with a Juliette balcony, renovated the bathroom, and reconfigured the master bathroom including additional work in the remainder of the master suite.


Find the right local pro for your project



 Today’s Entry Doors
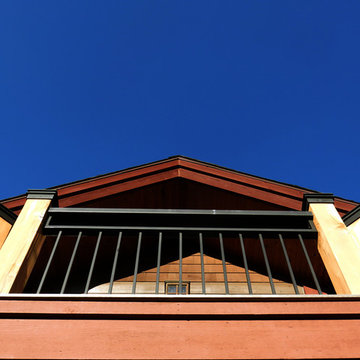
This door system is a 64”x80” Masonite Belleville fiberglass double dutch entry door system. Clear glass. Smooth, factory painted Sage. Kwikset Prescott hardware with Smartcode electronic deadbolt in Matte Black. Installed in Placentia, CA.

 Masterpiece Staircase and Millwork LLC
Sapele Handrail Mahogany
Character grade white oak treads
Iron clover cast balusters
photo by S Lukens
Example of a mid-sized transitional wooden u-shaped staircase design in Charlotte with wooden risers
Example of a mid-sized transitional wooden u-shaped staircase design in Charlotte with wooden risers


 Silver Maple Construction LLC
Photography by Susan Teare • www.susanteare.com
Trendy home design photo in Burlington
Trendy home design photo in Burlington

 Frame Photographics
Inspiration for a contemporary living room remodel in New York
Inspiration for a contemporary living room remodel in New York


 Revive Cabinetry
lacquer thats mooth as glass by revive cabinetry
Example of a classic kitchen design in Boise with white cabinets
Example of a classic kitchen design in Boise with white cabinets


 Otis Creek Construction
Inspiration for a small timeless beige one-story wood gable roof remodel with a shingle roof

 KP Design and Construction
Japanese bathtub - mid-sized contemporary master beige tile and porcelain tile white floor and porcelain tile japanese bathtub idea with recessed-panel cabinets, gray cabinets, a one-piece toilet, white walls, an undermount sink, granite countertops and beige countertops



 Appleton Kitchens
photos: Carol Chu
Example of a classic kitchen design in Boston with shaker cabinets, stainless steel appliances and an island
Example of a classic kitchen design in Boston with shaker cabinets, stainless steel appliances and an island


23