
Search results for "Foreclosures continuing" in Home Design Ideas




Find the right local pro for your project

 Rhoads Design & Construction
Photography by Starboard & Port of Springfield, Missouri.
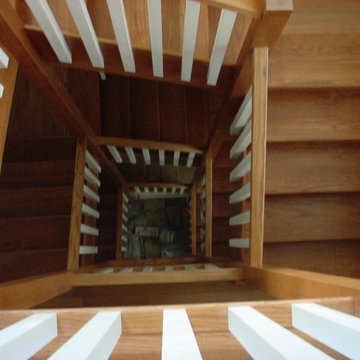
Staircase - mid-sized industrial wooden l-shaped open and metal railing staircase idea
Staircase - mid-sized industrial wooden l-shaped open and metal railing staircase idea


 New Angle Design
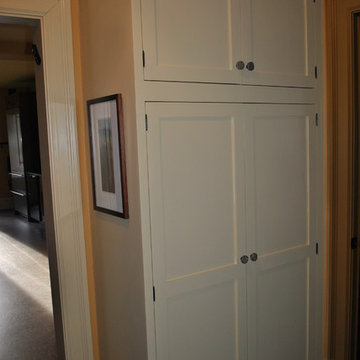
Enclosed kitchen - large craftsman single-wall linoleum floor enclosed kitchen idea with an undermount sink, shaker cabinets, medium tone wood cabinets, soapstone countertops, white backsplash, ceramic backsplash and stainless steel appliances
 M2Ke design
Project completed with Brent Wagner Architects
Staircase - coastal staircase idea in Chicago
Staircase - coastal staircase idea in Chicago

 Arbor Haus
Marnie Swenson, MJFotography, Inc
Large mountain style walk-out light wood floor basement photo in Minneapolis with brown walls, a standard fireplace and a stone fireplace
Large mountain style walk-out light wood floor basement photo in Minneapolis with brown walls, a standard fireplace and a stone fireplace

 User
UserInspiration for a large modern u-shaped slate floor eat-in kitchen remodel in Miami with an undermount sink, glass-front cabinets, black cabinets, quartz countertops, gray backsplash, stone tile backsplash, stainless steel appliances and a peninsula
 RDS Door & Windows, LLC
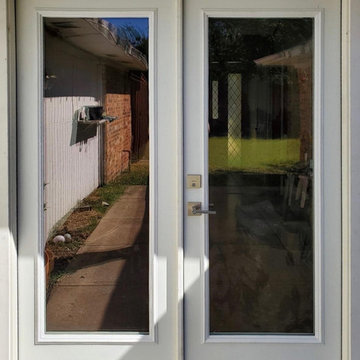
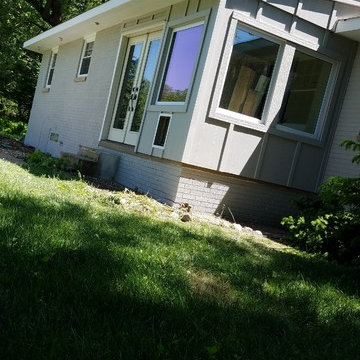
This the outside view of the installation David Burke Construction did on the Avila's new steel, single light french door view.
Example of a mid-sized classic one-story metal house exterior design in Dallas
Example of a mid-sized classic one-story metal house exterior design in Dallas
 Venetian Stairs
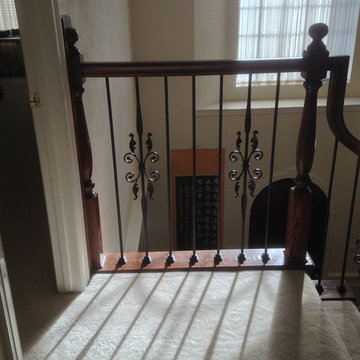
Venetian Stairs did a full baluster upgrade at the Law residence. The existing wooden pickets were carefully measured, then replaced with our PC28/3 and PC44/1 wrought iron balusters. Shoes were added to the bottom of the posts to complete the old world look.
 CMW Carpet Co.
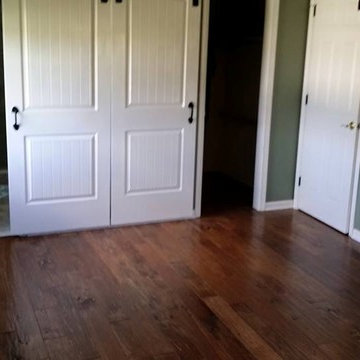
Small minimalist guest medium tone wood floor and brown floor bedroom photo in Philadelphia with green walls
 Benton Parker Design
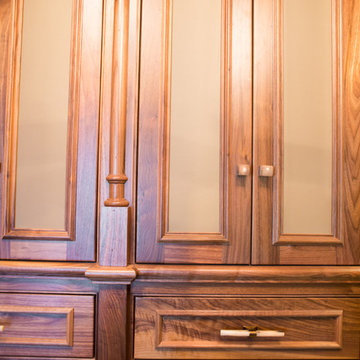
innovations leather, matthew quinn hardware
master closet for him
Duquette Cabinetry
Mid-sized transitional women's carpeted walk-in closet photo in Atlanta with raised-panel cabinets and white cabinets
Mid-sized transitional women's carpeted walk-in closet photo in Atlanta with raised-panel cabinets and white cabinets
 Ross Howard Designs
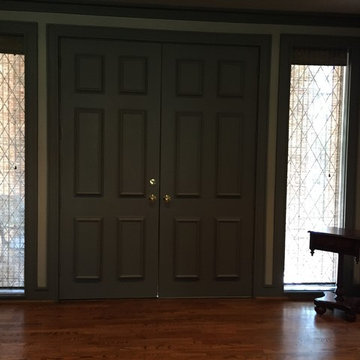
Hunter Douglas Provenance
Today’s nature-made woven shades
Hand-woven from versatile, light-filtering reeds, grasses and woods, our Provenance® Woven Wood Shades come in five styles and transform sunlight into captivating design statements.


 J&J Contractors I LLC
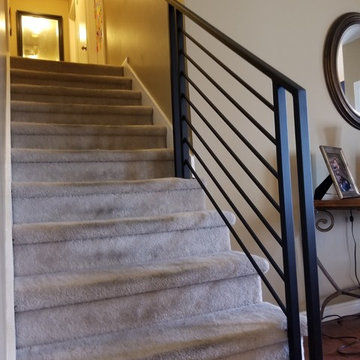
Wall was removed, and stair case opened up, to create an open concept living space. The kitchen dining, and living room went from three small dark rooms to one bright and airy multi-functional space.


 The Green Room Landscape Architecture
next project
previous project
In the historic community of Casa Blanca in Paradise Valley sits this beautiful and simplistic garden--one that is both secluded and peaceful due to its walled-in enclosures. The elegant foliage palette harmonizes outdoor living at its finest. Cast concrete slabs set the rhythm for the space while succulents and trailing herbs sneak through the hardscape breaks. The sense of privacy and calm created by the vined walls is unparalleled, especially when juxtaposed with the uplifting color from the fields of flax surrounding this truly unique secret garden in the Sonoran Desert.

16