
Search results for "Foremost" in Home Design Ideas
 The New Design Project
Will Ellis

Mid-sized mid-century modern master light wood floor and beige floor bedroom photo in New York with gray walls
Mid-sized mid-century modern master light wood floor and beige floor bedroom photo in New York with gray walls

 User
UserLocated in one of the Ritz residential towers in Boston, the project was a complete renovation. The design and scope of work included the entire residence from marble flooring throughout, to movement of walls, new kitchen, bathrooms, all furnishings, lighting, closets, artwork and accessories. Smart home sound and wifi integration throughout including concealed electronic window treatments.
The challenge for the final project design was multifaceted. First and foremost to maintain a light, sheer appearance in the main open areas, while having a considerable amount of seating for living, dining and entertaining purposes. All the while giving an inviting peaceful feel,
and never interfering with the view which was of course the piece de resistance throughout.
Bringing a unique, individual feeling to each of the private rooms to surprise and stimulate the eye while navigating through the residence was also a priority and great pleasure to work on, while incorporating small details within each room to bind the flow from area to area which would not be necessarily obvious to the eye, but palpable in our minds in a very suttle manner. The combination of luxurious textures throughout brought a third dimension into the environments, and one of the many aspects that made the project so exceptionally unique, and a true pleasure to have created. Reach us www.themorsoncollection.com
Photography by Elevin Studio.
 Jasmine McClelland Design

Mud room with black cabinetry, timber feature hooks, terrazzo floor tile, black steel framed rear door.
Example of a mid-sized trendy terrazzo floor mudroom design in Melbourne with white walls and a black front door
Example of a mid-sized trendy terrazzo floor mudroom design in Melbourne with white walls and a black front door
Find the right local pro for your project
 User
UserLocated in one of the Ritz residential towers in Boston, the project was a complete renovation. The design and scope of work included the entire residence from marble flooring throughout, to movement of walls, new kitchen, bathrooms, all furnishings, lighting, closets, artwork and accessories. Smart home sound and wifi integration throughout including concealed electronic window treatments.
The challenge for the final project design was multifaceted. First and foremost to maintain a light, sheer appearance in the main open areas, while having a considerable amount of seating for living, dining and entertaining purposes. All the while giving an inviting peaceful feel,
and never interfering with the view which was of course the piece de resistance throughout.
Bringing a unique, individual feeling to each of the private rooms to surprise and stimulate the eye while navigating through the residence was also a priority and great pleasure to work on, while incorporating small details within each room to bind the flow from area to area which would not be necessarily obvious to the eye, but palpable in our minds in a very suttle manner. The combination of luxurious textures throughout brought a third dimension into the environments, and one of the many aspects that made the project so exceptionally unique, and a true pleasure to have created. Reach us www.themorsoncollection.com
Photography by Elevin Studio.
 Soucie Horner, Ltd.

For a client with a deep appreciation for all manner of architectural styles – and the passion to transform his lifelong dream of a single home showcasing their wide variety into reality – we were thrilled to meet the challenge. Consider the elements: an English conservatory-style kitchen. A Bahamian plantation-inspired bedroom. Florentine palazzos, Swiss chalets, Lowcountry fishing huts – all informed our journey from broad concept to unified, cohesive actuality. First and foremost a home meant to cosset and comfort an active family, it is also an elegant and gracious example of the many handcrafted arts too seldom seen. From custom ceiling treatments to hand-woven rugs, evidence of the artist’s hand abounds, imparting exquisite detail on virtually each and every surface. Nestled waterside along shimmering shores, this home is truly a dream come true – and proof the fanciful notions of the heart can indeed be transformed into functional living spaces that nurture, inspire, and satisfy the soul.
Photo: Carlos Domenech Photography


 Arcadia Builders LLC

Transitional enclosed light wood floor and beige floor family room photo in Phoenix with gray walls and a media wall
 User
UserLocated in one of the Ritz residential towers in Boston, the project was a complete renovation. The design and scope of work included the entire residence from marble flooring throughout, to movement of walls, new kitchen, bathrooms, all furnishings, lighting, closets, artwork and accessories. Smart home sound and wifi integration throughout including concealed electronic window treatments.
The challenge for the final project design was multifaceted. First and foremost to maintain a light, sheer appearance in the main open areas, while having a considerable amount of seating for living, dining and entertaining purposes. All the while giving an inviting peaceful feel,
and never interfering with the view which was of course the piece de resistance throughout.
Bringing a unique, individual feeling to each of the private rooms to surprise and stimulate the eye while navigating through the residence was also a priority and great pleasure to work on, while incorporating small details within each room to bind the flow from area to area which would not be necessarily obvious to the eye, but palpable in our minds in a very suttle manner. The combination of luxurious textures throughout brought a third dimension into the environments, and one of the many aspects that made the project so exceptionally unique, and a true pleasure to have created. Reach us www.themorsoncollection.com
Photography by Elevin Studio.
 User
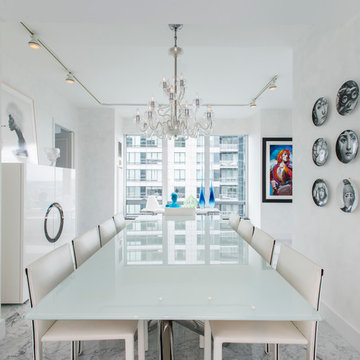
UserLocated in one of the Ritz residential towers in Boston, the project was a complete renovation. The design and scope of work included the entire residence from marble flooring throughout, to movement of walls, new kitchen, bathrooms, all furnishings, lighting, closets, artwork and accessories. Smart home sound and wifi integration throughout including concealed electronic window treatments.
The challenge for the final project design was multifaceted. First and foremost to maintain a light, sheer appearance in the main open areas, while having a considerable amount of seating for living, dining and entertaining purposes. All the while giving an inviting peaceful feel,
and never interfering with the view which was of course the piece de resistance throughout.
Bringing a unique, individual feeling to each of the private rooms to surprise and stimulate the eye while navigating through the residence was also a priority and great pleasure to work on, while incorporating small details within each room to bind the flow from area to area which would not be necessarily obvious to the eye, but palpable in our minds in a very suttle manner. The combination of luxurious textures throughout brought a third dimension into the environments, and one of the many aspects that made the project so exceptionally unique, and a true pleasure to have created. Reach us www.themorsoncollection.com
Photography by Elevin Studio.
 Seattle Luxury Homes LLC
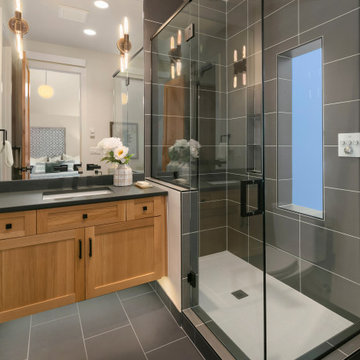
Double shower - contemporary master gray tile gray floor double shower idea in Seattle with shaker cabinets, medium tone wood cabinets, white walls, an undermount sink and a hinged shower door
 InUnison Design, Inc.
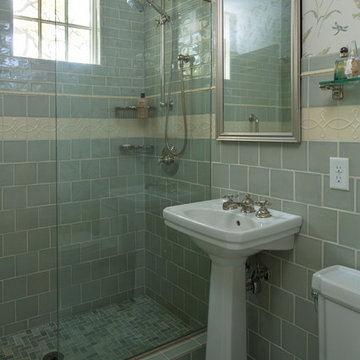
- Interior Designer: InUnison Design, Inc. - Christine Frisk
- Architect: SALA Architects - Paul Buum
- Builder: Flynn Construction
- Photographer: Troy Thies
 Soucie Horner, Ltd.


For a client with a deep appreciation for all manner of architectural styles – and the passion to transform his lifelong dream of a single home showcasing their wide variety into reality – we were thrilled to meet the challenge. Consider the elements: an English conservatory-style kitchen. A Bahamian plantation-inspired bedroom. Florentine palazzos, Swiss chalets, Lowcountry fishing huts – all informed our journey from broad concept to unified, cohesive actuality. First and foremost a home meant to cosset and comfort an active family, it is also an elegant and gracious example of the many handcrafted arts too seldom seen. From custom ceiling treatments to hand-woven rugs, evidence of the artist’s hand abounds, imparting exquisite detail on virtually each and every surface. Nestled waterside along shimmering shores, this home is truly a dream come true – and proof the fanciful notions of the heart can indeed be transformed into functional living spaces that nurture, inspire, and satisfy the soul.
Photo: Carlos Domenech Photography
 Soucie Horner, Ltd.
For a client with a deep appreciation for all manner of architectural styles – and the passion to transform his lifelong dream of a single home showcasing their wide variety into reality – we were thrilled to meet the challenge. Consider the elements: an English conservatory-style kitchen. A Bahamian plantation-inspired bedroom. Florentine palazzos, Swiss chalets, Lowcountry fishing huts – all informed our journey from broad concept to unified, cohesive actuality. First and foremost a home meant to cosset and comfort an active family, it is also an elegant and gracious example of the many handcrafted arts too seldom seen. From custom ceiling treatments to hand-woven rugs, evidence of the artist’s hand abounds, imparting exquisite detail on virtually each and every surface. Nestled waterside along shimmering shores, this home is truly a dream come true – and proof the fanciful notions of the heart can indeed be transformed into functional living spaces that nurture, inspire, and satisfy the soul.
Photo: Carlos Domenech Photography
 Multi-Area Developments Inc.
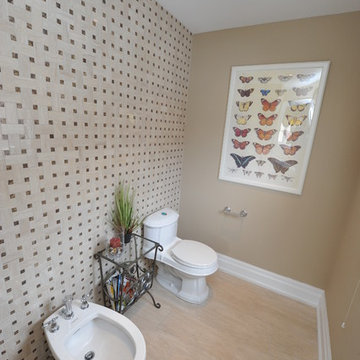
Wall Colour: Dulux / ICI traditional Tan 20YY 47/145
Flooring: I travertini Beige 12" x 24" Horizontal staggered Joint
Cabinetry: Frendel Cabinets Maple Espresso colour
Countertop: Mranachi Gold Aquarella Brazil
Cabinet Hardware: Richelieu 76483 in brushed nickel
Faucet: Delta Victorian single hole channel spout
Sink: Contrac Calvin white oval undermount sink
Bathtub: Mirolin Chari white oval freestanding tub
Bathtub faucet: Foremost chrome tub facuet (floor mounted)
Toilet and Bidet: Foremost Regent in soft white
 Multi-Area Developments Inc.
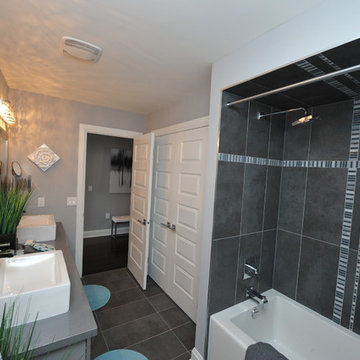
Wall Colour: Dulux / ICI Veil 00NN 53/000
Flooring: Olympia Tile Graffiti Anthgracite 12" x 24"
cabinetry: Frendel Kitchens denova group ii aluminum edge in brushed aluminum.
RIchelieu cabinet hardware #2170095
Countertop: Silestone Zirconium quartz
Sinks: Foremost Staccato #13-0029-W Soft white rectangular vessel
Faucet: Delta Arzo chrome finish #586LF single hole
Toilet: Foremost Allery in soft white #TL-5710R-WL
Bathtub: Mirolin adora in white 60" Bathtub.
Shower faucets: Delta Arzo tub / shower 17 series
Main Bath Wall Tile: Olympia Tile Anthgracite 12" x 24"
Main Bath wall insert: Terra Verre Blue Lagoon 2" mini plank
 Medina Exteriors & Remodeling

When the client first came to us, they were looking to update their bathroom and to make the space to feel bigger and brighter. We were able to achieve this by installing Emser Tile’s Metro Cream Honed Hexagon tile flooring and an American Standard soaking tub. We also upgraded their cabinetry to a Foremost prefabricated cabinet with soft-close doors and drawers. Some other features of this bathroom include Kohler drop-in sink, a floor to ceiling tiled shower with a clear frameless glass, and Capital lighting.
 Multi-Area Developments Inc.
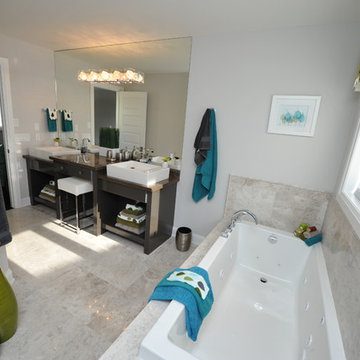
Wall Colour: Dulux / ICI: Barley Beige 30YY 68/024
Floor: Olympia Tile Series: Marble Colour: Silver Shadow Finish: Polished
Sink: Foremost Carrey #13-0050-W soft white rectangular vessle
Faucet: Delta Vero single hole with riser #753LF in chrome
Bathtub: Mirolin mella #W075 in white 4" profile soaker tub with whirlpool jets.
Bathtub Faucet: Delta Vero 4 hole Roman Tub
Cabinetry: Frendel Kitchens, denova group II, cordavan brown S508GL
Countertop: Eramosa Stone Granite
Toilet: Foremost Saleen #A02-1316EWL soft white
Semless glass shower enclosure from Frank's Glass
Shower faucets: Delta Vero Temp Assure
 Medina Exteriors & Remodeling

When the client first came to us, they were looking to update their bathroom and to make the space to feel bigger and brighter. We were able to achieve this by installing Emser Tile’s Metro Cream Honed Hexagon tile flooring and an American Standard soaking tub. We also upgraded their cabinetry to a Foremost prefabricated cabinet with soft-close doors and drawers. Some other features of this bathroom include Kohler drop-in sink, a floor to ceiling tiled shower with a clear frameless glass, and Capital lighting.
 Medina Exteriors & Remodeling
When the client first came to us, they were looking to update their bathroom and to make the space to feel bigger and brighter. We were able to achieve this by installing Emser Tile’s Metro Cream Honed Hexagon tile flooring and an American Standard soaking tub. We also upgraded their cabinetry to a Foremost prefabricated cabinet with soft-close doors and drawers. Some other features of this bathroom include Kohler drop-in sink, a floor to ceiling tiled shower with a clear frameless glass, and Capital lighting.
 Cyr Kitchen and Bath
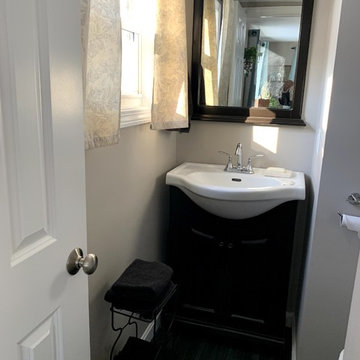
This half bath remodel was designed by Gail from our Manchester showroom. This bath remodel features foremost vanity cabinet from their Palermo collection with MDF (non-wood) material with raised panel door style and Expresso finish. The vanity set comes with a white porcelain sink. The half bath floor is Armstrong click lock vinyl flooring from their Vivero collection with Onyx color. Other features include Symmons faucet in Chrome.
35