
Search results for "Foremost" in Home Design Ideas
 Rachel Loewen Photography
Photo: Rachel Loewen © 2018 Houzz
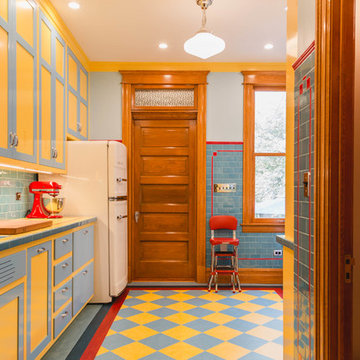
Example of a 1950s kitchen design in Chicago
Example of a 1950s kitchen design in Chicago

 User
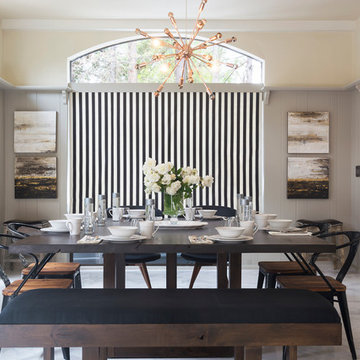

UserLocated in one of the Ritz residential towers in Boston, the project was a complete renovation. The design and scope of work included the entire residence from marble flooring throughout, to movement of walls, new kitchen, bathrooms, all furnishings, lighting, closets, artwork and accessories. Smart home sound and wifi integration throughout including concealed electronic window treatments.
The challenge for the final project design was multifaceted. First and foremost to maintain a light, sheer appearance in the main open areas, while having a considerable amount of seating for living, dining and entertaining purposes. All the while giving an inviting peaceful feel,
and never interfering with the view which was of course the piece de resistance throughout.
Bringing a unique, individual feeling to each of the private rooms to surprise and stimulate the eye while navigating through the residence was also a priority and great pleasure to work on, while incorporating small details within each room to bind the flow from area to area which would not be necessarily obvious to the eye, but palpable in our minds in a very suttle manner. The combination of luxurious textures throughout brought a third dimension into the environments, and one of the many aspects that made the project so exceptionally unique, and a true pleasure to have created. Reach us www.themorsoncollection.com
Photography by Elevin Studio.
Find the right local pro for your project
 LMK INTERIOR DESIGN

Scott Zimmerman, Rustic contemporary home in Park City Utah. Master bathroom.
Large trendy master multicolored tile and stone tile marble floor corner shower photo in Salt Lake City with an undermount sink, flat-panel cabinets, medium tone wood cabinets, granite countertops, an undermount tub, a one-piece toilet and beige walls
Large trendy master multicolored tile and stone tile marble floor corner shower photo in Salt Lake City with an undermount sink, flat-panel cabinets, medium tone wood cabinets, granite countertops, an undermount tub, a one-piece toilet and beige walls



 SGDI - Sarah Gallop Design Inc.
A video tour of this beautiful home:
https://www.youtube.com/watch?v=Lbfy9PYTsBQ
Guest accessible bathroom
Paul Grdina
 Doyle McCullar
Photo by Eric Rorer
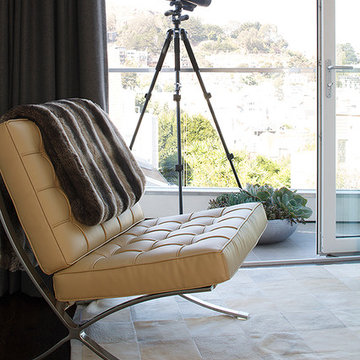
Inspiration for a large contemporary living room remodel in San Francisco
Inspiration for a large contemporary living room remodel in San Francisco
 Artisan Builders LLC

Inspiration for a large rustic brown one-story mixed siding exterior home remodel in Denver with a metal roof
 Bauer Clifton Interiors
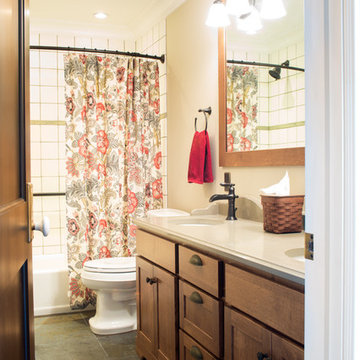
Mid-sized country multicolored tile and stone tile slate floor bathroom photo in Other with an undermount sink, shaker cabinets, medium tone wood cabinets, quartz countertops and beige walls
 User
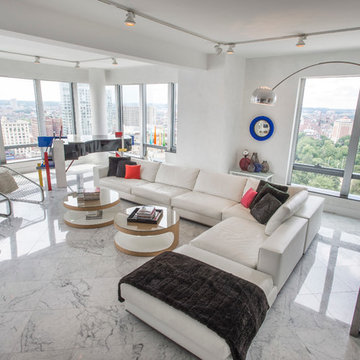
UserLocated in one of the Ritz residential towers in Boston, the project was a complete renovation. The design and scope of work included the entire residence from marble flooring throughout, to movement of walls, new kitchen, bathrooms, all furnishings, lighting, closets, artwork and accessories. Smart home sound and wifi integration throughout including concealed electronic window treatments.
The challenge for the final project design was multifaceted. First and foremost to maintain a light, sheer appearance in the main open areas, while having a considerable amount of seating for living, dining and entertaining purposes. All the while giving an inviting peaceful feel,
and never interfering with the view which was of course the piece de resistance throughout.
Bringing a unique, individual feeling to each of the private rooms to surprise and stimulate the eye while navigating through the residence was also a priority and great pleasure to work on, while incorporating small details within each room to bind the flow from area to area which would not be necessarily obvious to the eye, but palpable in our minds in a very suttle manner. The combination of luxurious textures throughout brought a third dimension into the environments, and one of the many aspects that made the project so exceptionally unique, and a true pleasure to have created. Reach us www.themorsoncollection.com
Photography by Elevin Studio.
 Metzger Design
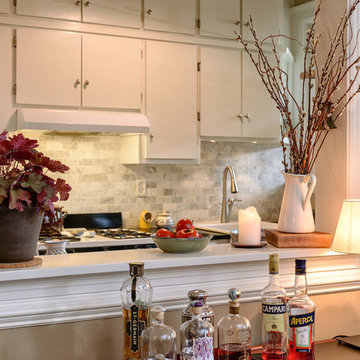
Some spaces are best understood before and after. Our Carytown Kitchen project demonstrates how a small space can be transformed for minimal expense.
First and foremost was maximizing space. With only 9 sf of built-in counter space we understood these work surfaces needed to be kept free of small appliances and clutter - and that meant extra storage. The introduction of high wall cabinets provides much needed storage for occasional use equipment and helps keep everything dust-free in the process.
Photograph by Stephen Barling.
 Edmond Kitchen & Bath LLC

To replace an Old World style kitchen, we created a new space with farmhouse elements coupled with our interpretation of modern European detailing. With our focus on improving function first, we removed the old peninsula that closed off the kitchen, creating a location for conversation and eating on the new cantilevered countertop which provides interesting, yet purposeful design. A custom designed European cube shelf system was created, incorporating integrated lighting inside Rift Sawn oak shelves to match our base cabinetry. After building the shelf system, we placed it in front of the handmade art tile backsplash, bringing a very modern element to contrast with our custom inset cabinetry. Our design team selected the Rift sawn oak for the base cabinets to bring warmth into the space and to contrast with the white upper cabinetry. We then layered matt black on select drawer fronts and specific cabinet interiors for a truly custom modern edge. Custom pull outs and interior organizers fulfill our desire for a kitchen that functions first and foremost, while our custom cabinetry and complete design satisfies our homeowners’ desire for wow. Farmhouse style will never be the same.

 CMI Construction
Large home remodel with addition of theater room, covered deck with outdoor kitchen.
Photography-Digital Art 1
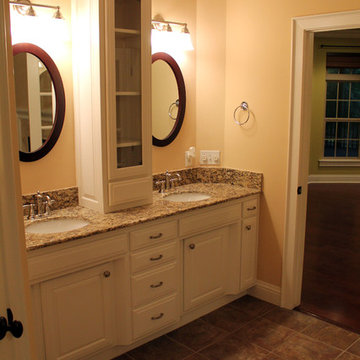
Alcove shower - large traditional master brown tile and ceramic tile ceramic tile alcove shower idea in Other with an undermount sink, raised-panel cabinets, white cabinets, granite countertops, a two-piece toilet and beige walls
Alcove shower - large traditional master brown tile and ceramic tile ceramic tile alcove shower idea in Other with an undermount sink, raised-panel cabinets, white cabinets, granite countertops, a two-piece toilet and beige walls

 Metzger Design

Some spaces are best understood before and after. Our Carytown Kitchen project demonstrates how a small space can be transformed for minimal expense.
First and foremost was maximizing space. With only 9 sf of built-in counter space we understood these work surfaces needed to be kept free of small appliances and clutter - and that meant extra storage. The introduction of high wall cabinets provides much needed storage for occasional use equipment and helps keep everything dust-free in the process.
Photograph by Stephen Barling.

38