
Search results for "Foreseeable" in Home Design Ideas

 KBC Remodeling
Kitchen pantry - small traditional u-shaped kitchen pantry idea in Cincinnati with a drop-in sink, recessed-panel cabinets, white cabinets, granite countertops, multicolored backsplash, stone slab backsplash, white appliances and an island

 Armond Aquatech Pools
Q Stern Photography
Example of a large classic backyard rectangular pool fountain design in Philadelphia with decking
Example of a large classic backyard rectangular pool fountain design in Philadelphia with decking

 Valerie J Johnson Custom Tailored Home Furnishings
Example of a mid-sized eclectic light wood floor hallway design in San Francisco with beige walls
Find the right local pro for your project


 CLASS DESIGN HOME
Made of solid brass and certificated Swarovski crystals inlaid.
High quality. Very decorative.
Designed and manufactured in Spain.
Available as pre-order Free shipping. Lead time:2-3 weeks.
For more information please contact us by email or by phone.

 Ultimate Water Creations Inc.
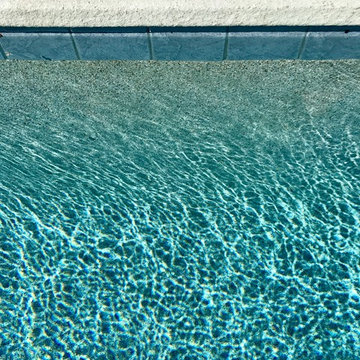
contemporary tiled rectangular swimming pool with window and spa, window to basement entertainment room, mosaic dolphin, PebbleTec Beadcrete, outside Bar-B-Que and kitchen

 User
Craftsman Corners fit well with Pac Trim's Pioneer Series PIO190
Entryway - entryway idea in Sacramento
Entryway - entryway idea in Sacramento
 Custom Surface Solutions
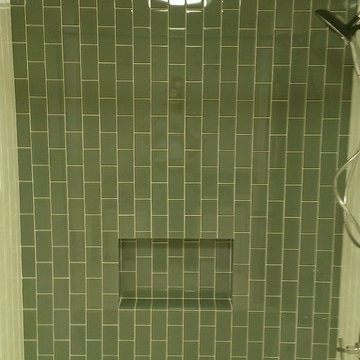
 - Owner Craig Thompson (512) 430-1215. This project shows a bathroom tub surround with 3" x 6" glass tile on the back wall and 3" x 6" white gloss ceramic tile on the end walls. Vertical offset layout pattern on all walls. Two shower boxes.

 Fieldstone Cabinetry
’s DeWitt inset door style in Maple finished in White. The same door style—DeWitt in Maple—is used to create the lower cabinets. The lower cabinets were finished in Natural.

 L.A. Carpet & Tile Inc.
Home Builder Havana Homes
Inspiration for a mid-sized country carpeted l-shaped mixed material railing staircase remodel in Edmonton with carpeted risers
Inspiration for a mid-sized country carpeted l-shaped mixed material railing staircase remodel in Edmonton with carpeted risers

 Badeloft
Factory Direct Pricing. Please Call 415-644-5888 to visit our Showroom or to get for more info. Please visit our website at www.badeloft.com. Our showroom is located at 2829 Bridgeway Sausalito, CA 94965. Photos Owned by Badeloft USA LLC.

 Colorado Custom Floors
Reclaimed Hardwood Floor
Small mountain style enclosed dark wood floor living room photo in Denver
Small mountain style enclosed dark wood floor living room photo in Denver

 Land and Water Creations
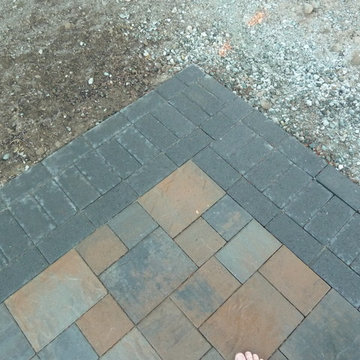
Example of a large classic backyard concrete paver and rectangular lap pool fountain design
 Hill Construction Co
Roger Hill/Hill Construction
Example of a mountain style home design design in San Francisco
Example of a mountain style home design design in San Francisco
 Home Interiors with Ease
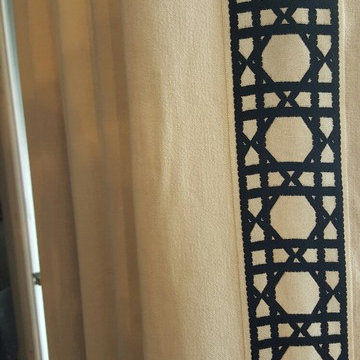
Finished drapery in family room with wide black pattern trim
Inspiration for a timeless home design remodel in Dallas
Inspiration for a timeless home design remodel in Dallas

 Valley Hardwood Inc.
Valley Hardwood
Mid-sized transitional medium tone wood floor living room photo in Seattle with gray walls
Mid-sized transitional medium tone wood floor living room photo in Seattle with gray walls

 Cabinetry by Better Bilt
Eat-in kitchen - large transitional u-shaped gray floor and porcelain tile eat-in kitchen idea in Detroit with an undermount sink, flat-panel cabinets, white cabinets, granite countertops, white backsplash, mosaic tile backsplash, stainless steel appliances and an island

 Solscapes
Hot tub - mid-sized traditional backyard concrete paver and custom-shaped hot tub idea in Orange County


 TK Building & Design
Small elegant underground cork floor and brown floor home design photo with beige walls and no fireplace
10