
Search results for "Foreseeable" in Home Design Ideas

 Paula Coldiron
Graham Yelton for B-Metro
Inspiration for an eclectic enclosed living room remodel in Birmingham with beige walls
Inspiration for an eclectic enclosed living room remodel in Birmingham with beige walls

 Sanabria & Co LLC
Inspiration for a country enclosed medium tone wood floor and brown floor family room library remodel in DC Metro with blue walls

 Christiano Homes, Inc.
Tim Krueger
Cottage l-shaped medium tone wood floor and beige floor open concept kitchen photo in Orange County with an undermount sink, shaker cabinets, blue cabinets, white backsplash, subway tile backsplash, stainless steel appliances and an island
Cottage l-shaped medium tone wood floor and beige floor open concept kitchen photo in Orange County with an undermount sink, shaker cabinets, blue cabinets, white backsplash, subway tile backsplash, stainless steel appliances and an island
Find the right local pro for your project

 Kimberley Kay Interiors
Adding Large Candle Holders in niches helps create depth in the room and keeping the integrity of the Spanish Influenced home.
Example of a large tuscan open concept slate floor and brown floor family room design in Phoenix with brown walls, a standard fireplace, a concrete fireplace and a wall-mounted tv
Example of a large tuscan open concept slate floor and brown floor family room design in Phoenix with brown walls, a standard fireplace, a concrete fireplace and a wall-mounted tv



 Tailored Spaces, Natalie Spiniolas
Shanna Wolf
Enclosed kitchen - mid-sized country u-shaped linoleum floor and brown floor enclosed kitchen idea in Milwaukee with a farmhouse sink, beaded inset cabinets, blue cabinets, quartz countertops, white backsplash, ceramic backsplash, stainless steel appliances and gray countertops
Enclosed kitchen - mid-sized country u-shaped linoleum floor and brown floor enclosed kitchen idea in Milwaukee with a farmhouse sink, beaded inset cabinets, blue cabinets, quartz countertops, white backsplash, ceramic backsplash, stainless steel appliances and gray countertops

 Visbeen Architects
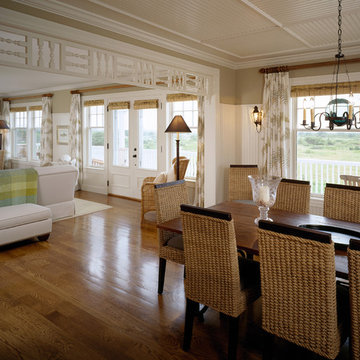
With porches on every side, the “Georgetown” is designed for enjoying the natural surroundings. The main level of the home is characterized by wide open spaces, with connected kitchen, dining, and living areas, all leading onto the various outdoor patios. The main floor master bedroom occupies one entire wing of the home, along with an additional bedroom suite. The upper level features two bedroom suites and a bunk room, with space over the detached garage providing a private guest suite.
 Patrick Ahearn Architect
Greg Premru
Great room - large coastal medium tone wood floor great room idea in Boston with beige walls
Great room - large coastal medium tone wood floor great room idea in Boston with beige walls

 ADINA HALL DESIGN
The wallcovering is comprised of wood pulp from sustainably managed forests. It has a double layer, featuring a top layer that is laser cut to reveal hints of metallic foil below, which adds a flickering glimmer to the space, like an explosion of stars in the night.
The natural selenite art is such a stunner, providing a subtle glimmer as it catches the light from different angles.
 Rachel Loewen Photography
Photo: Rachel Loewen © 2019 Houzz
Design: Found Home Design
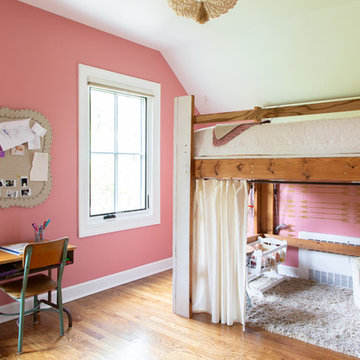
Kids' room - country medium tone wood floor and brown floor kids' room idea in Chicago with pink walls
Kids' room - country medium tone wood floor and brown floor kids' room idea in Chicago with pink walls

 Noz Design
Colin Price Photography
Trendy master light wood floor bedroom photo in San Francisco with blue walls
Trendy master light wood floor bedroom photo in San Francisco with blue walls



 Greenhaven Landscapes Inc.

Hear what our clients, Lisa & Rick, have to say about their project by clicking on the Facebook link and then the Videos tab.
Hannah Goering Photography

 Dotter & Solfjeld Architecture + Design
Example of a large trendy backyard concrete patio design in San Francisco with no cover

 Elizabeth Stamos Design
Inspiration for a mid-sized transitional open concept gray floor family room remodel in Chicago with green walls, no fireplace and no tv

 Studio McGee
Shop the Look, See the Photo Tour here: https://www.studio-mcgee.com/studioblog/2016/4/4/modern-mountain-home-tour
Watch the Webisode: https://www.youtube.com/watch?v=JtwvqrNPjhU
Travis J Photography

 Muratore Construction + Design
Interior Design: Muratore Corp Designer, Cindy Bayon | Construction + Millwork: Muratore Corp | Photography: Scott Hargis
Mid-sized urban concrete floor kitchen/dining room combo photo in San Francisco with multicolored walls and no fireplace
Mid-sized urban concrete floor kitchen/dining room combo photo in San Francisco with multicolored walls and no fireplace

 S2 Architects
Derek Skalko
Example of a transitional open concept kitchen design in Denver with shaker cabinets, light wood cabinets, matchstick tile backsplash and multicolored backsplash
Example of a transitional open concept kitchen design in Denver with shaker cabinets, light wood cabinets, matchstick tile backsplash and multicolored backsplash
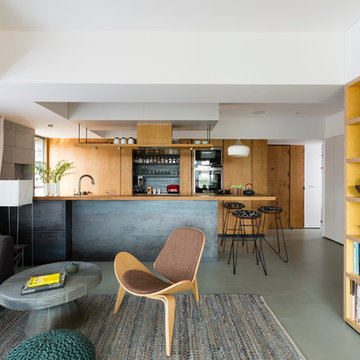
 Architecture BRIO
The living room and the open kitchen although connected are spatially defined due to the shift in the walls and the yellow stained birch plywood bookcase.
Jignesh Jhaveri
1