
Search results for "Forest brackets" in Home Design Ideas
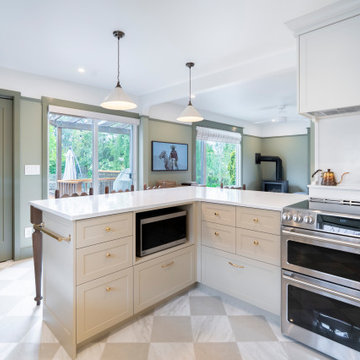
 Vineuve Construction Inc.
Full kitchen renovation.
Eat-in kitchen - mid-sized contemporary u-shaped ceramic tile, beige floor and wood ceiling eat-in kitchen idea in Other with shaker cabinets, green cabinets, quartz countertops, white backsplash, quartz backsplash, stainless steel appliances, a peninsula and white countertops
Eat-in kitchen - mid-sized contemporary u-shaped ceramic tile, beige floor and wood ceiling eat-in kitchen idea in Other with shaker cabinets, green cabinets, quartz countertops, white backsplash, quartz backsplash, stainless steel appliances, a peninsula and white countertops

 Departure l Architecture
Careful detailing at the window and door openings give a great "forest" character to the exterior.
Example of a small arts and crafts red two-story wood exterior home design in Portland
Example of a small arts and crafts red two-story wood exterior home design in Portland

Find the right local pro for your project

 Mission Home Remodeling
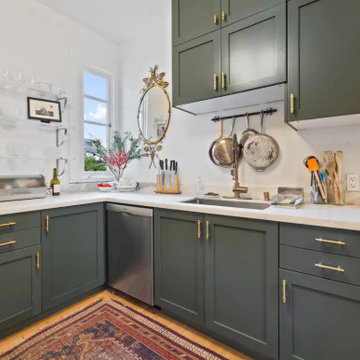
Deep forest-green shaker cabinetry sets a grounded, sophisticated tone against crisp white marble countertops and walls, while warm brass hardware and fixtures add a layer of understated luxury throughout the space. Open shelving with sculptural brass brackets keeps everyday glassware on display, and a hanging pot rail beneath the window brings both function and character to the cook's corner. Wide-plank wood flooring, softened by a richly patterned vintage rug, grounds the room in warmth, while the L-shaped layout and abundant natural light create an atmosphere that feels equal parts serene and considered. It's a kitchen designed to be lived in — polished, personal, and quietly refined.
 Daniel Contelmo Architects
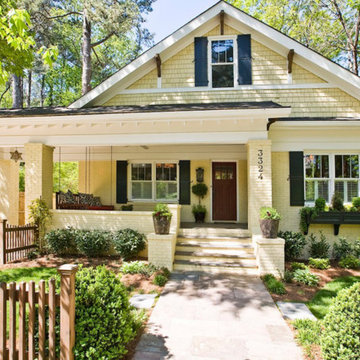
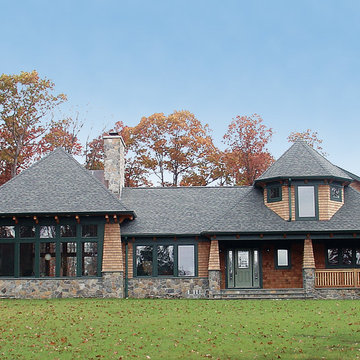
New eclectic home with a unique blend of Shingle- and Craftsman-style architecture.
Traditional two-story mixed siding exterior home idea in New York
Traditional two-story mixed siding exterior home idea in New York
 Srote & Co Architects | Planners | Interiors
Interior Design by others.

French country chateau, Villa Coublay, is set amid a beautiful wooded backdrop. Native stone veneer with red brick accents, stained cypress shutters, and timber-framed columns and brackets add to this estate's charm and authenticity.
A twelve-foot tall family room ceiling allows for expansive glass at the southern wall taking advantage of the forest view and providing passive heating in the winter months. A largely open plan design puts a modern spin on the classic French country exterior creating an unexpected juxtaposition, inspiring awe upon entry.
 Glenbrook Cabinetry
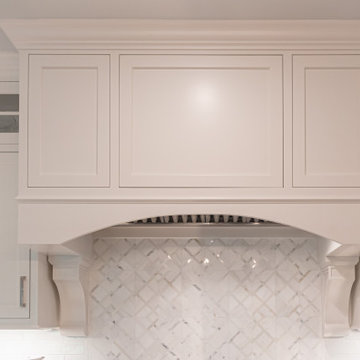
Custom rangehood
Example of a large classic l-shaped medium tone wood floor and brown floor eat-in kitchen design in Philadelphia with a farmhouse sink, recessed-panel cabinets, white cabinets, quartzite countertops, white backsplash, marble backsplash, paneled appliances, an island and white countertops
Example of a large classic l-shaped medium tone wood floor and brown floor eat-in kitchen design in Philadelphia with a farmhouse sink, recessed-panel cabinets, white cabinets, quartzite countertops, white backsplash, marble backsplash, paneled appliances, an island and white countertops
11