
Search results for "Forest brackets" in Home Design Ideas

Find the right local pro for your project
 Alair Homes Hickory
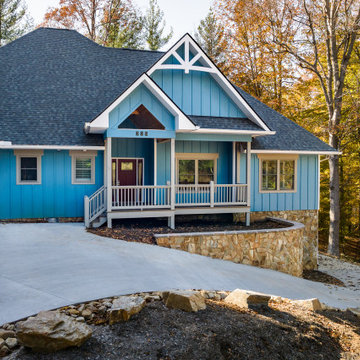
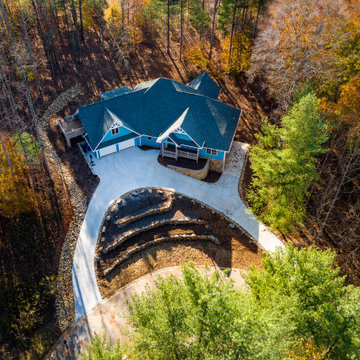
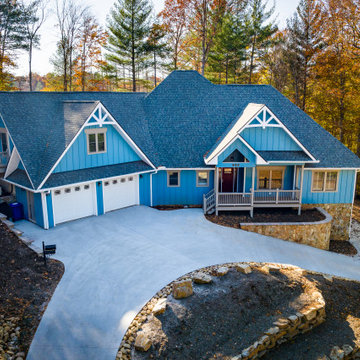
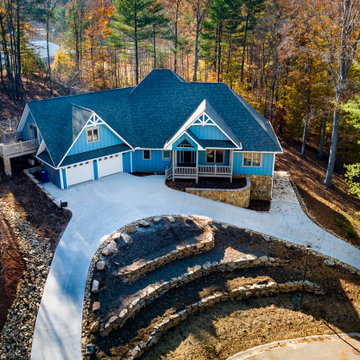
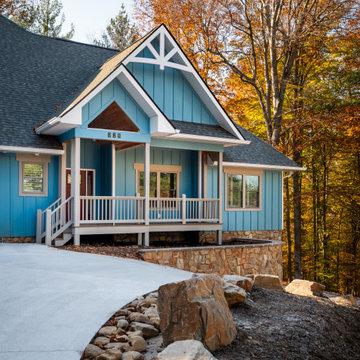
Adorned with striking gable brackets, the exterior of this Craftsman home exudes timeless charm with modern accents. A spacious two-car garage offers convenience and curb appeal. Stone landscaping surrounds the home, adding texture and natural elements to the exterior.
 Alair Homes Hickory
Adorned with striking gable brackets, the exterior of this Craftsman home exudes timeless charm with modern accents. A spacious two-car garage offers convenience and curb appeal. Stone landscaping surrounds the home, adding texture and natural elements to the exterior.
 Alair Homes Hickory
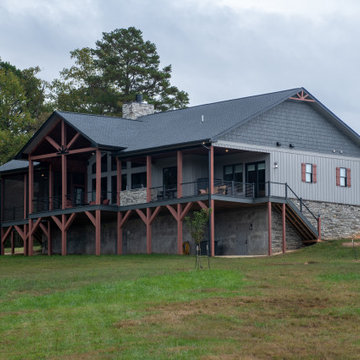
The rear of the home was designed to maximize views and outdoor living while complementing the surrounding natural landscape. Expansive windows bring natural light into the interior and frame scenic views of the mountains and wooded setting. The covered porch and screened outdoor living areas create inviting spaces for relaxing, dining, and entertaining throughout the year. A combination of stone accents, board and batten siding, and warm wood details adds depth and texture to the exterior, reinforcing the home’s rustic mountain character while maintaining a timeless, craftsman-inspired design.
 Vineuve Construction Inc.
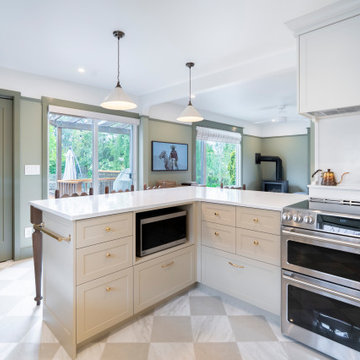
Full kitchen renovation.
Eat-in kitchen - mid-sized contemporary u-shaped ceramic tile, beige floor and wood ceiling eat-in kitchen idea in Other with shaker cabinets, green cabinets, quartz countertops, white backsplash, quartz backsplash, stainless steel appliances, a peninsula and white countertops
Eat-in kitchen - mid-sized contemporary u-shaped ceramic tile, beige floor and wood ceiling eat-in kitchen idea in Other with shaker cabinets, green cabinets, quartz countertops, white backsplash, quartz backsplash, stainless steel appliances, a peninsula and white countertops
 Michelle Berwick Design
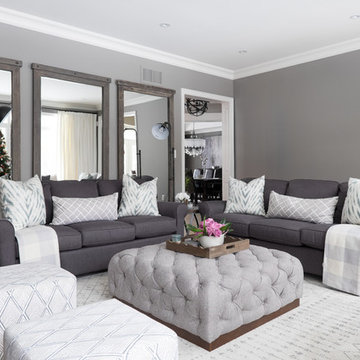
These homeowners were pretty dreamy to work with. Very clear about their taste and the direction they wanted to go in. Ones a little more traditional. The other a bit more contemporary. They wanted an overall feel of a rich/neutral/restoration hardware inspired/ family friendly space.
This room has a huge full wall of windows and they back on to a forest so privacy is not a major issue. They did want the option to pull a Drape all the way across them in case they wanted to watch a movie. I proposed the option of doing multiple panels but they didn't want to fuss with it. So I ordered in a specialty rod where you can install multiple brackets but still pull the Drape all the way across a wide spence.
Design : Michelle Berwick
Photography: Sam Stock
Other Credits: Tonic Living

 N C R
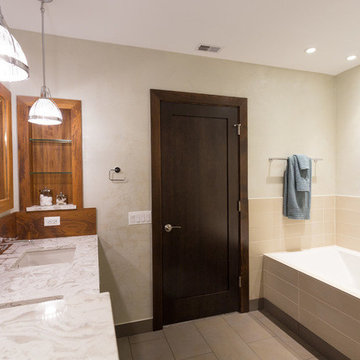
N C RThe master bathroom was accentuated with a large & luxurious teak walk-in shower which includes a custom bench by Jonathon Scianna, offering a spa-like feel. The bathtub was replaced to have a chic, elongated tile surround and built-in recessed teak niche. The final touch on the new tub comes from the mini recessed LED lights above, illuminating the area and adding a special feel to the space. We also installed a brand new floating double vanity with trendy wall mount faucets with a teak backsplash and teak framed mirrors, which look lovely against the metallic shimmer of the wall color.
Additional features for the master bathroom include a new toilet, new floor, new barn door/mirror with Haffel Hardware, and a large linen closet with adjustable shelves.
Designed by Chi Renovation & Design who also serve the Chicagoland area and it's surrounding suburbs, with an emphasis on the North Side and North Shore. You'll find their work from the Loop through Lincoln Park, Evanston, Skokie, Humboldt Park, Wilmette, and all the way up to Lake Forest.
 mudd concrete inc
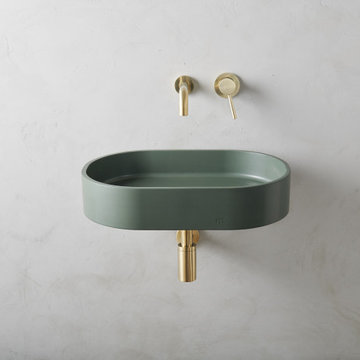
The Parro LG basin is elevated to a standalone, sculptural masterpiece. Under the Affix collection, the Parro LG basin is accompanied by a custom mounting bracket which is concealed to illustrate a modern, “floating” sink concept.
 Mission Home Remodeling
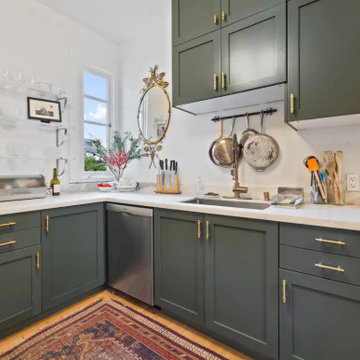
Deep forest-green shaker cabinetry sets a grounded, sophisticated tone against crisp white marble countertops and walls, while warm brass hardware and fixtures add a layer of understated luxury throughout the space. Open shelving with sculptural brass brackets keeps everyday glassware on display, and a hanging pot rail beneath the window brings both function and character to the cook's corner. Wide-plank wood flooring, softened by a richly patterned vintage rug, grounds the room in warmth, while the L-shaped layout and abundant natural light create an atmosphere that feels equal parts serene and considered. It's a kitchen designed to be lived in — polished, personal, and quietly refined.

 Alair Homes Hickory
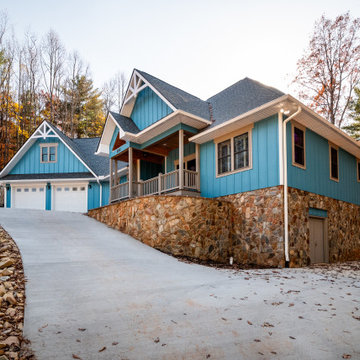
Adorned with striking gable brackets, the exterior of this Craftsman home exudes timeless charm with modern accents. A spacious two-car garage offers convenience and curb appeal. Stone landscaping surrounds the home, adding texture and natural elements to the exterior.
 Alair Homes Hickory
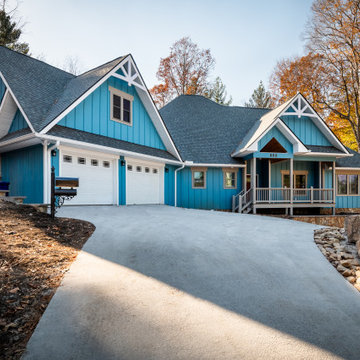
Adorned with striking gable brackets, the exterior of this Craftsman home exudes timeless charm with modern accents. A spacious two-car garage offers convenience and curb appeal. Stone landscaping surrounds the home, adding texture and natural elements to the exterior.
 Alair Homes Hickory
Adorned with striking gable brackets, the exterior of this Craftsman home exudes timeless charm with modern accents. A spacious two-car garage offers convenience and curb appeal. Stone landscaping surrounds the home, adding texture and natural elements to the exterior.
 Alair Homes Hickory
Adorned with striking gable brackets, the exterior of this Craftsman home exudes timeless charm with modern accents. A spacious two-car garage offers convenience and curb appeal. Stone landscaping surrounds the home, adding texture and natural elements to the exterior.
 Alair Homes Hickory
Adorned with striking gable brackets, the exterior of this Craftsman home exudes timeless charm with modern accents. A spacious two-car garage offers convenience and curb appeal. Stone landscaping surrounds the home, adding texture and natural elements to the exterior.
 Cedar Forest Cabinetry & Millwork
Scott Horvath
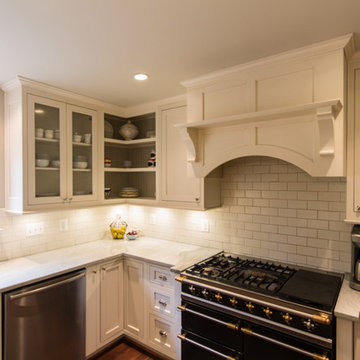
Inspiration for a mid-sized transitional l-shaped dark wood floor and brown floor eat-in kitchen remodel in DC Metro with a farmhouse sink, recessed-panel cabinets, white cabinets, granite countertops, white backsplash, ceramic backsplash and two islands
Inspiration for a mid-sized transitional l-shaped dark wood floor and brown floor eat-in kitchen remodel in DC Metro with a farmhouse sink, recessed-panel cabinets, white cabinets, granite countertops, white backsplash, ceramic backsplash and two islands
9