
Search results for "Forest brackets" in Home Design Ideas

 Daniel Contelmo Architects

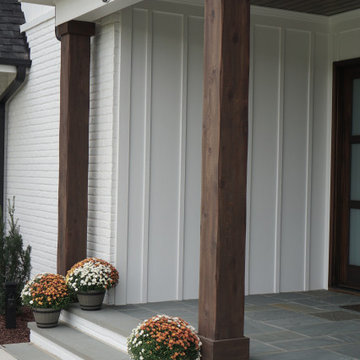
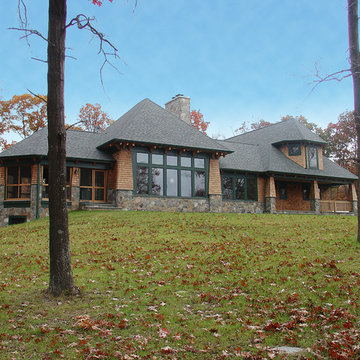
New eclectic home with a unique blend of Shingle- and Craftsman-style architecture.
Example of a classic two-story mixed siding exterior home design in New York
Example of a classic two-story mixed siding exterior home design in New York
Find the right local pro for your project
 Daniel Contelmo Architects
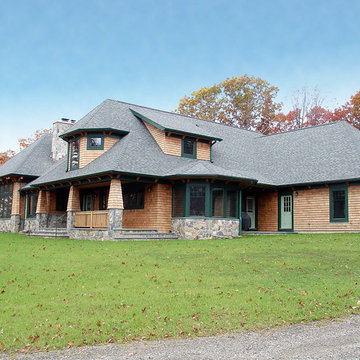
New eclectic home with a unique blend of Shingle- and Craftsman-style architecture.
Example of a classic two-story mixed siding exterior home design in New York
Example of a classic two-story mixed siding exterior home design in New York
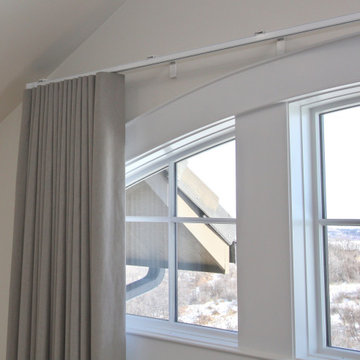
 Finishing Touches
The BTX track comes with ugly brackets that show the screws. Client wasn't very keen on these. Solution- Found a trim strip at a local Home Depot that was the same width as the bracket. All I needed was a chop saw and some industrial double sided adhesive tape.
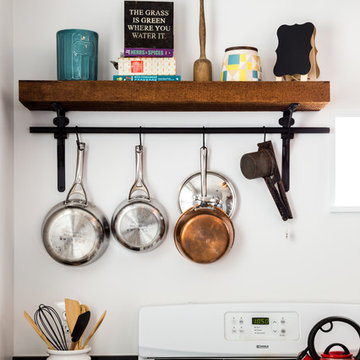
 Jordan Design Build Group
Small kitchen, tight budget, huge impact. With just 80 SF to work with, we made the most of this small kitchen by opening up a wall to the living area, adding more counter space for prep work/seating and installing custom wall shelving for more storage. Keeping a simple black & white palette, makes the salvaged barn wood shelves the star of the show. Cast iron shelf brackets, caged wire light fixtures and matte black cabinet hardware contribute to the rustic vibe. We also refinished the maple floors a rich honey brown. Photos copyright Jenn Verrier, 2017.
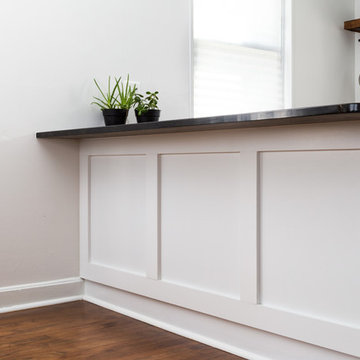 Jordan Design Build Group
Small kitchen, tight budget, huge impact. With just 80 SF to work with, we made the most of this small kitchen by opening up a wall to the living area, adding more counter space for prep work/seating and installing custom wall shelving for more storage. Keeping a simple black & white palette, makes the salvaged barn wood shelves the star of the show. Cast iron shelf brackets, caged wire light fixtures and matte black cabinet hardware contribute to the rustic vibe. We also refinished the maple floors a rich honey brown. Photos copyright Jenn Verrier, 2017.
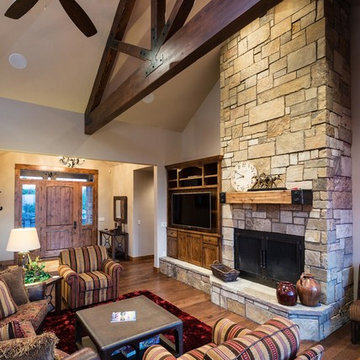
 Sun Forest Construction
Ross Chandler Photography
Example of a mountain style living room design in Other
Example of a mountain style living room design in Other
 Jordan Design Build Group
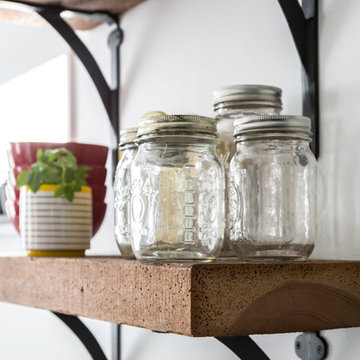
Small kitchen, tight budget, huge impact. With just 80 SF to work with, we made the most of this small kitchen by opening up a wall to the living area, adding more counter space for prep work/seating and installing custom wall shelving for more storage. Keeping a simple black & white palette, makes the salvaged barn wood shelves the star of the show. Cast iron shelf brackets, caged wire light fixtures and matte black cabinet hardware contribute to the rustic vibe. We also refinished the maple floors a rich honey brown. Photos copyright Jenn Verrier, 2017.
 Daniel Contelmo Architects
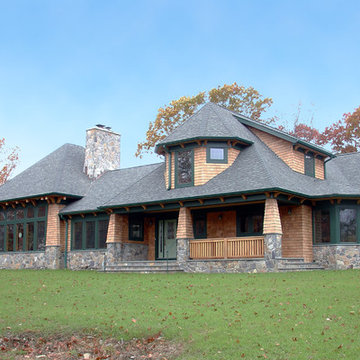
New eclectic home with a unique blend of Shingle- and Craftsman-style architecture.
Traditional two-story mixed siding exterior home idea in New York
Traditional two-story mixed siding exterior home idea in New York
 Distinctive Design Studio
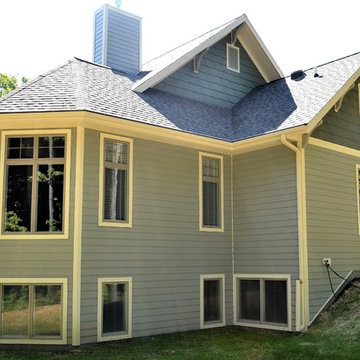
Decorative gable brackets accent the shake siding, while the bay Master Suite give a great view of the beautiful landscape.
Large arts and crafts green one-story mixed siding exterior home photo in Milwaukee
Large arts and crafts green one-story mixed siding exterior home photo in Milwaukee
 Departure l Architecture
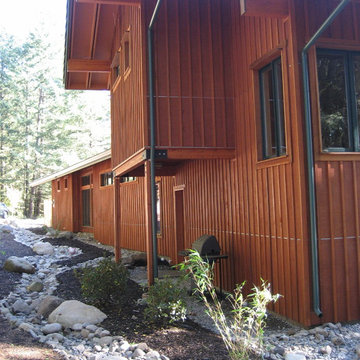
The site features a storm water control system done with artful rocks & boulders arranged to control the rain water runoff from around the house and the property in general. The stained board and batten wood siding merges the home into the forest.
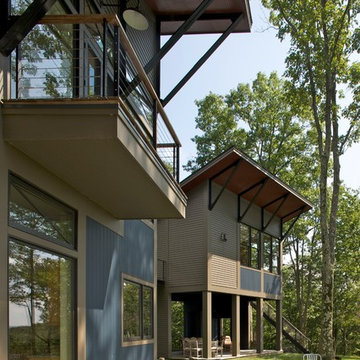
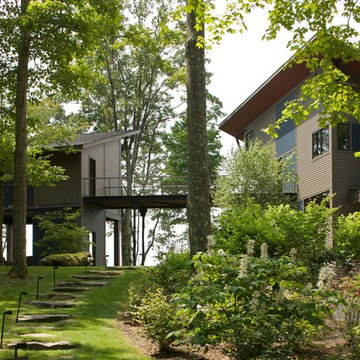
 Burr & McCallum Architects
Paul Rocheleau
Example of a trendy gray two-story exterior home design in Boston
Example of a trendy gray two-story exterior home design in Boston
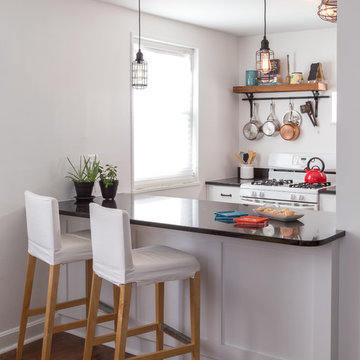 Jordan Design Build Group
Small kitchen, tight budget, huge impact. With just 80 SF to work with, we made the most of this small kitchen by opening up a wall to the living area, adding more counter space for prep work/seating and installing custom wall shelving for more storage. Keeping a simple black & white palette, makes the salvaged barn wood shelves the star of the show. Cast iron shelf brackets, caged wire light fixtures and matte black cabinet hardware contribute to the rustic vibe. We also refinished the maple floors a rich honey brown. Photos copyright Jenn Verrier, 2017.
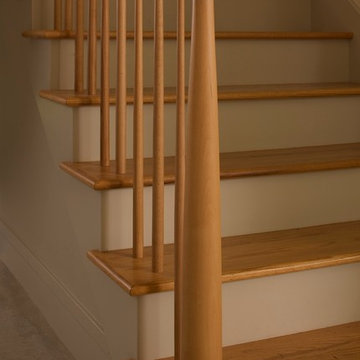

 Right On Bracket
The family had already ordered the legs so part of the repair was also mounting them in place
Example of a mid-sized minimalist kitchen/dining room combo design in Portland
Example of a mid-sized minimalist kitchen/dining room combo design in Portland
 Chi Renovation & Design

A bathroom updated to a chic modern style, incorporating neutral colors and classic silhouettes, features a special-ordered white Wyndham vanity with a fitted wall mounted mirror and a tiled wall nook, formally a medicine cabinet.
Project designed by Skokie renovation firm, Chi Renovation & Design. They serve the Chicagoland area, and it's surrounding suburbs, with an emphasis on the North Side and North Shore. You'll find their work from the Loop through Lincoln Park, Skokie, Evanston, Wilmette, and all of the way up to Lake Forest.
For more about Chi Renovation & Design, click here: https://www.chirenovation.com/
To learn more about this project, click here: https://www.chirenovation.com/galleries/bathrooms/
 C Kevin Coffey Dwellings | Design
Photo by Brennan Smith
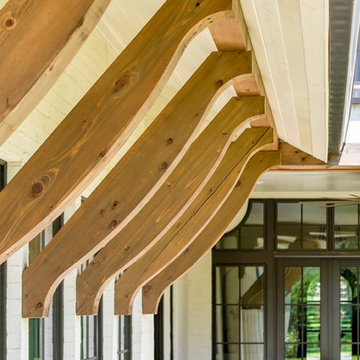
Inspiration for a mediterranean home design remodel in Nashville
Inspiration for a mediterranean home design remodel in Nashville
7