
Search results for "Forest brackets" in Home Design Ideas
 User
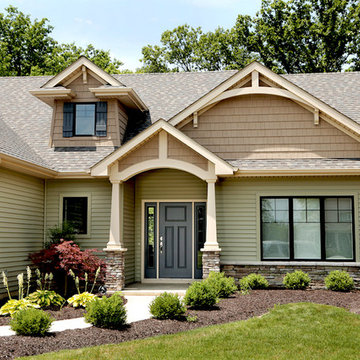

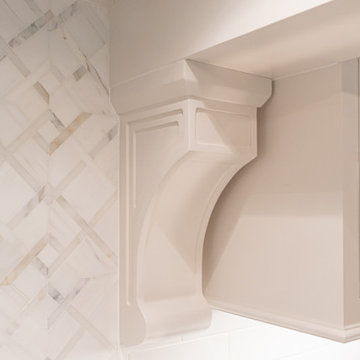
UserQuality Crafted Homes of Fort Wayne, Indiana constructed started used Fypon products during their construction of custom homes in their Cottage Park development in the Forest at Foxwood. The most commonly used products were Fypon's corbels, brackets, column wraps, Louvers and gable vents. Almost every home in the development incorporated Fypon's low-maintenance, easy-to-install polyurethane products to make each home stunning and distinct.
 Departure l Architecture

Careful detailing at the window and door openings give a great "forest" character to the exterior.
Example of a small arts and crafts red two-story wood exterior home design in Portland
Example of a small arts and crafts red two-story wood exterior home design in Portland
 Fine Line Home Design LLC

Sunroom - mid-sized country light wood floor and gray floor sunroom idea in DC Metro with a standard ceiling
Find the right local pro for your project
 C Kevin Coffey Dwellings | Design
Photo by Brennan Smith
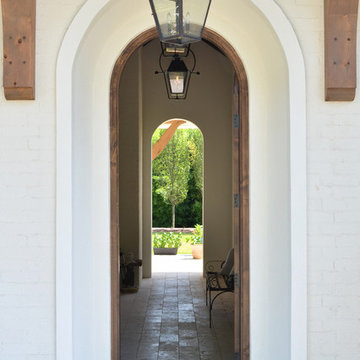
Example of a tuscan entryway design in Nashville
Example of a tuscan entryway design in Nashville


 Studio Steidley
Michael Hunter Photography

Inspiration for a small coastal 3/4 white tile and ceramic tile cement tile floor and multicolored floor alcove shower remodel with shaker cabinets, medium tone wood cabinets, a two-piece toilet, black walls, an undermount sink, quartz countertops and a hinged shower door
Inspiration for a small coastal 3/4 white tile and ceramic tile cement tile floor and multicolored floor alcove shower remodel with shaker cabinets, medium tone wood cabinets, a two-piece toilet, black walls, an undermount sink, quartz countertops and a hinged shower door
 Jordan Design Build Group
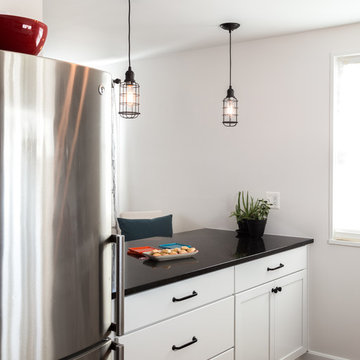
Small kitchen, tight budget, huge impact. With just 80 SF to work with, we made the most of this small kitchen by opening up a wall to the living area, adding more counter space for prep work/seating and installing custom wall shelving for more storage. Keeping a simple black & white palette, makes the salvaged barn wood shelves the star of the show. Cast iron shelf brackets, caged wire light fixtures and matte black cabinet hardware contribute to the rustic vibe. We also refinished the maple floors a rich honey brown. Photos copyright Jenn Verrier, 2017.
 Jamestown Estate Homes
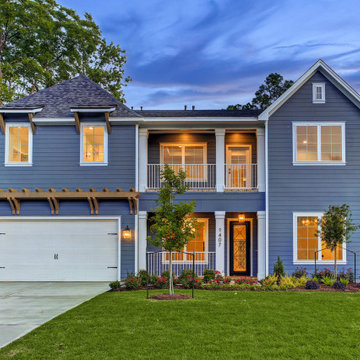
Large country blue two-story concrete fiberboard house exterior photo in Houston with a shingle roof
 Srote & Co Architects | Planners | Interiors
Interior Design by others.
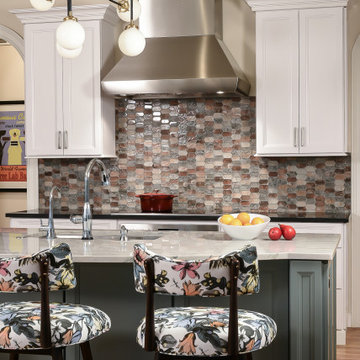
French country chateau, Villa Coublay, is set amid a beautiful wooded backdrop. Native stone veneer with red brick accents, stained cypress shutters, and timber-framed columns and brackets add to this estate's charm and authenticity.
A twelve-foot tall family room ceiling allows for expansive glass at the southern wall taking advantage of the forest view and providing passive heating in the winter months. A largely open plan design puts a modern spin on the classic French country exterior creating an unexpected juxtaposition, inspiring awe upon entry.
 Srote & Co Architects | Planners | Interiors
Interior Design by others.
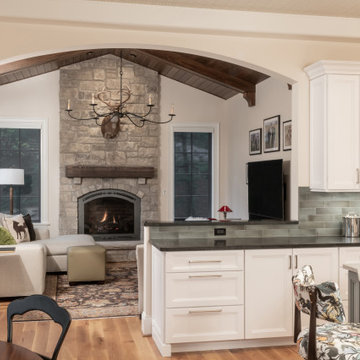
French country chateau, Villa Coublay, is set amid a beautiful wooded backdrop. Native stone veneer with red brick accents, stained cypress shutters, and timber-framed columns and brackets add to this estate's charm and authenticity.
A twelve-foot tall family room ceiling allows for expansive glass at the southern wall taking advantage of the forest view and providing passive heating in the winter months. A largely open plan design puts a modern spin on the classic French country exterior creating an unexpected juxtaposition, inspiring awe upon entry.
 Chi Renovation & Design
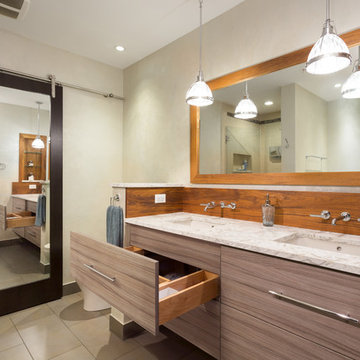
The master bathroom was accentuated with a large & luxurious teak walk-in shower which includes a custom bench by Jonathon Scianna, offering a spa-like feel. The bathtub was replaced to have a chic, elongated tile surround and built-in recessed teak niche. The final touch on the new tub comes from the mini recessed LED lights above, illuminating the area and adding a special feel to the space. We also installed a brand new floating double vanity with trendy wall mount faucets with a teak backsplash and teak framed mirrors, which look lovely against the metallic shimmer of the wall color.
Additional features for the master bathroom include a new toilet, new floor, new barn door/mirror with Haffel Hardware, and a large linen closet with adjustable shelves.
Designed by Chi Renovation & Design who also serve the Chicagoland area and it's surrounding suburbs, with an emphasis on the North Side and North Shore. You'll find their work from the Loop through Lincoln Park, Evanston, Skokie, Humboldt Park, Wilmette, and all the way up to Lake Forest.
For more about Chi Renovation & Design, click here: https://www.chirenovation.com/
To learn more about this project, click here:
https://www.chirenovation.com/portfolio/gold-coast-renovation/
 Daniel Contelmo Architects
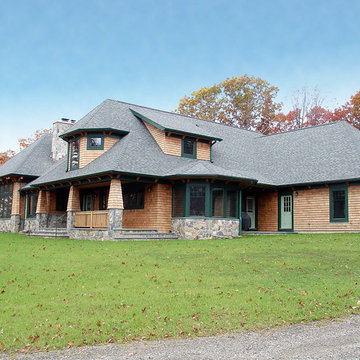
New eclectic home with a unique blend of Shingle- and Craftsman-style architecture.
Example of a classic two-story mixed siding exterior home design in New York
Example of a classic two-story mixed siding exterior home design in New York
 Finishing Touches
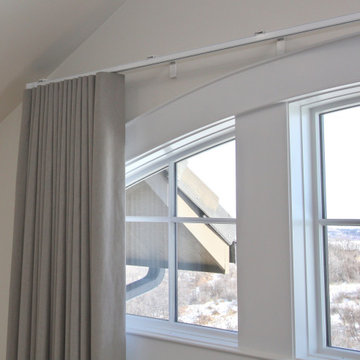
The BTX track comes with ugly brackets that show the screws. Client wasn't very keen on these. Solution- Found a trim strip at a local Home Depot that was the same width as the bracket. All I needed was a chop saw and some industrial double sided adhesive tape.
 Jordan Design Build Group
Small kitchen, tight budget, huge impact. With just 80 SF to work with, we made the most of this small kitchen by opening up a wall to the living area, adding more counter space for prep work/seating and installing custom wall shelving for more storage. Keeping a simple black & white palette, makes the salvaged barn wood shelves the star of the show. Cast iron shelf brackets, caged wire light fixtures and matte black cabinet hardware contribute to the rustic vibe. We also refinished the maple floors a rich honey brown. Photos copyright Jenn Verrier, 2017.


 Sun Forest Construction
Ross Chandler Photography
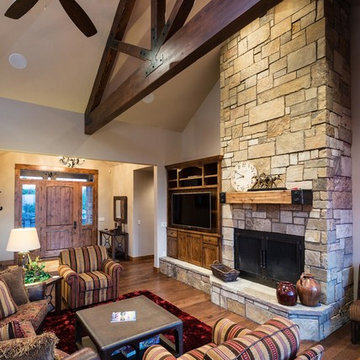
Example of a mountain style living room design in Other
Example of a mountain style living room design in Other
 Burr & McCallum Architects
Paul Rocheleau
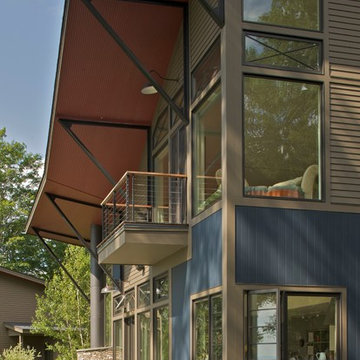
Example of a trendy gray two-story exterior home design in Boston
Example of a trendy gray two-story exterior home design in Boston
6