
Search results for "Forest" in Home Design Ideas



Find the right local pro for your project

 Scala Developments
Located about 35 minutes north of Victoria, just south of Shawnigan Lake on Vancouver Island, Elkington Forest is a 202-hectare (500-acre) hillside forest development that was planned to build 97 custom homes in three clustered hamlets, 25 businesses, and 65 acres for gardening, greenhouses, animal husbandry, and food production.

 Jack Andrews Painting
Stunning room designed by Wendy Labrum Interiors. Custom bespoke color, Ellis Green, made by Farrow and Ball.
Sunroom - sunroom idea in Chicago
Sunroom - sunroom idea in Chicago

 New Ravenna
Kelp Forest, a water jet glass mosaic, shown in Alabaster. Photo by New Ravenna
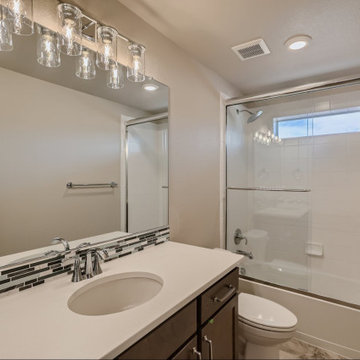
Example of a trendy gray tile and glass tile bathroom design
Example of a trendy gray tile and glass tile bathroom design


 Parr Cabinet Design Center
We are excited to share with you this bright, fresh Forest Heights whole kitchen remodel! Our clients hit it out of the park with a combination of Pental Quartz and matte finish cabinets. The result: A clean, modern space that will easily withstand the test of time.

 Meadows Architecture PLLC
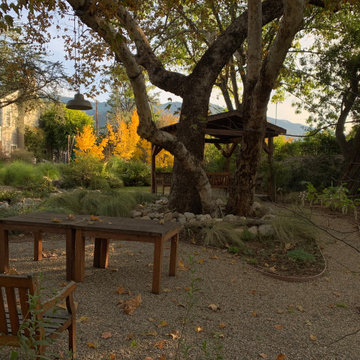
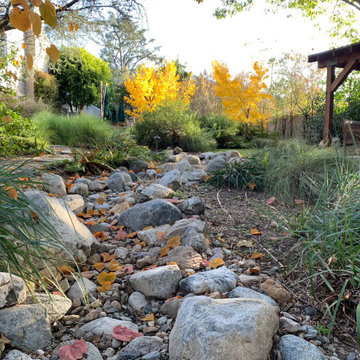
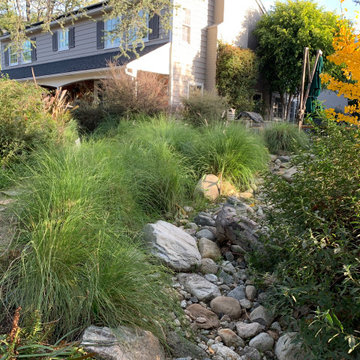
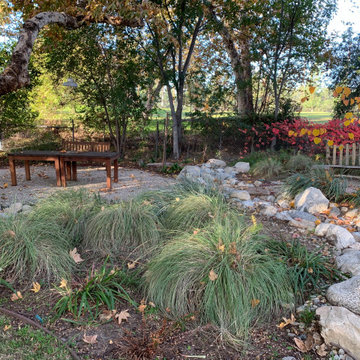
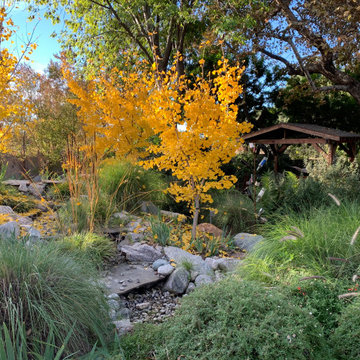
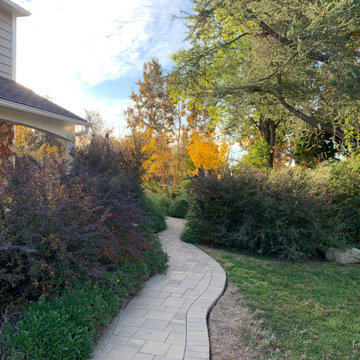
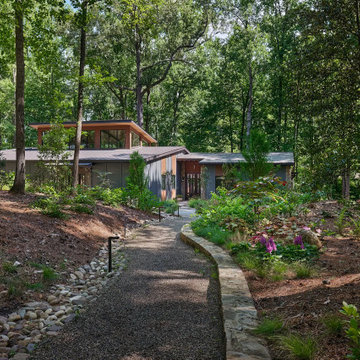
A gently curving gravel path leads through a naturalistic woodland garden to the entry, using stone edging, low landscape lighting, and a dry creek bed to organize the approach without competing with the forest setting.
Photo credit: Scott Pope Photography
Landscape & Interior Design: Design Bank

 DiYanni Custom Homes
Forest Creek is designed for families who value both style and functionality. This thoughtfully planned home offers open-concept living spaces filled with natural light, creating a warm and inviting atmosphere from the moment you step inside.
The heart of the home is a spacious kitchen that flows seamlessly into the great room — perfect for entertaining, family gatherings, or quiet evenings at home. The Forest Creek also features a serene owner’s suite with a luxurious bath and walk-in closet, plus additional flexible spaces that can adapt to your lifestyle.
Blending timeless design with modern finishes, Forest Creek combines comfort, practicality, and everyday elegance, making it a home you’ll love for years to come.


 Rhodes Architecture + Light
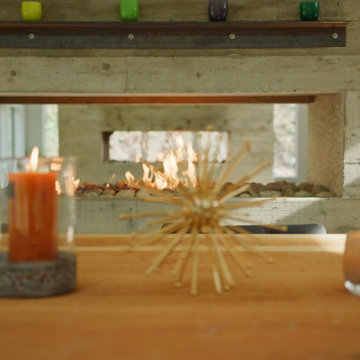
Outdoor experience and exposure through glass and steel pavilions lets indoor space outdoors and brings the private natural setting into every room. The house is turned, two splayed wings, to embrace a central vale facing the southern sun. The western wing facing morning light houses a kitchen and an informal family space. The long eastern wing facing afternoon-evening light melds four bedrooms, two bathrooms, and storage with lofts above, punctuated at the end with a master suite.
121