
Search results for "Forest" in Home Design Ideas

 Cambria
Since 1985, the Lake Forest Auxiliary Chapter of the Infant Welfare Society of Chicago has hosted a nationally recognized designer Showhouse and Gardens to benefit the Angel Harvey Family Health Center of the Infant Welfare Society of Chicago, which provides healthcare to Chicago’s medically underserved. Since its inception, the Lake Forest Showhouse has raised in excess of $4 million for the deserving cause. This year, more than 30 interior and landscape designers, including honorary chair Paloma Contreras, transformed the 23-room, 11,000-square-foot east Lake Forest Pullman property into a showstopping tribute to the latest in design and décor.


 Suzy Dallas Lighting Design
Cottage l-shaped beige floor kitchen photo in Hampshire with an undermount sink, recessed-panel cabinets, beige cabinets, stainless steel appliances, an island and gray countertops
Find the right local pro for your project

 Ecology Artisans
View of water harvesting elements in food forest to capture and soak storm water when it rains to help increase the rainy season and offset irrigation needs.
©ecologyartisans.com
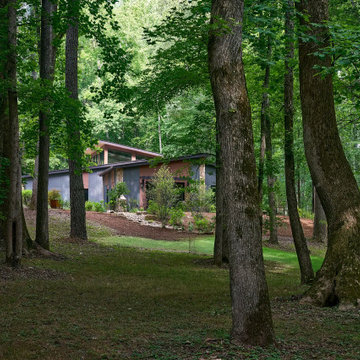
 Meadows Architecture PLLC
Framed by mature hardwoods, the house emerges quietly from the slope with low, angular rooflines and a subdued palette of wood, stone, and dark metal that blends into the forest.
Photo credit: Scott Pope Photography
Landscape & Interior Design: Design Bank
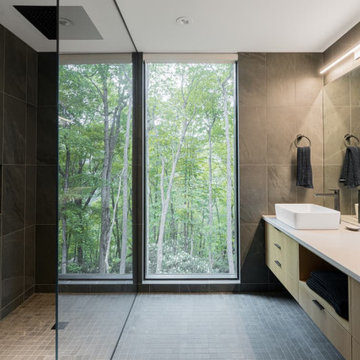
 Sineath Construction
A spa-like bathroom with a walk-in shower, dual sinks, and full-height windows looking directly into the forest.
Example of a minimalist bathroom design in Charlotte
Example of a minimalist bathroom design in Charlotte


 Haven Design and Construction
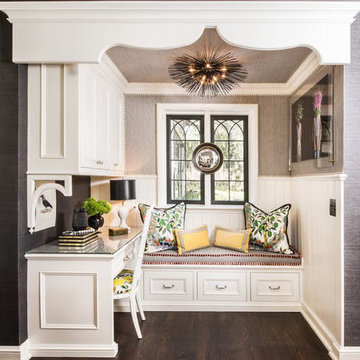
This beautiful study was part of a whole house design and renovation by Haven Design and Construction. For this room, our objective was to create a feminine and sophisticated study for our client. She requested a design that was unique and fresh, but still warm and inviting. We wallpapered the back of the bookcases in an eye catching metallic vine pattern to add a feminine touch. Then, we selected a deep gray tone from the wallpaper and painted the bookcases and wainscoting in this striking color. We replaced the carpet with a light wood flooring that compliments the gray woodwork. Our client preferred a petite desk, just large enough for paying bills or working on her laptop, so our first furniture selection was a lovely black desk with feminine curved detailing and delicate star hardware. The room still needed a focal point, so we selected a striking lucite and gold chandelier to set the tone. The design was completed by a pair of gray velvet guest chairs. The gold twig pattern on the back of the chairs compliments the metallic wallpaper pattern perfectly. Finally the room was carefully detailed with unique accessories and custom bound books to fill the bookcases.



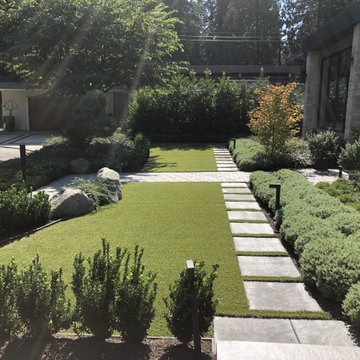


 Designs by Patrice
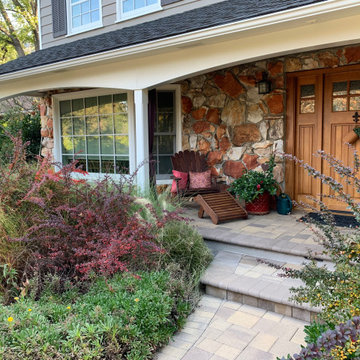
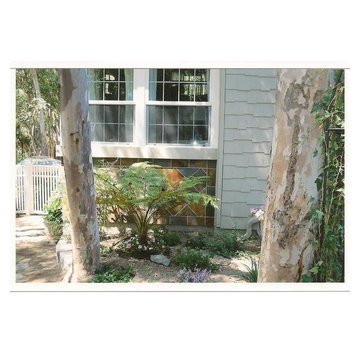
View of custom slate siding and hardibacker shingle siding in the front yard of this cottage-like home set in a beautiful eucalytpus grove in Lake Forest, Ca. New white vinly fencing and new plants for entire property.


 Jack Andrews Painting
Stunning room designed by Wendy Labrum Interiors. Custom bespoke color, Ellis Green, made by Farrow and Ball.
124