
Search results for "Forest" in Home Design Ideas
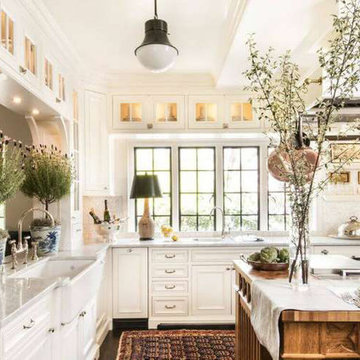


 All in the Details
Northpeak Design
Bedroom - rustic medium tone wood floor bedroom idea in Manchester with beige walls
Bedroom - rustic medium tone wood floor bedroom idea in Manchester with beige walls


Find the right local pro for your project

 JoIn
Inspiration for a scandinavian open concept beige floor and light wood floor living room remodel with white walls

 アトリエ137 | atelier137 Architectural Design Office
インナーテラス:
best of houzz 2017「エクステリア部門」受賞
best of houzz 2016「エクステリア部門」受賞
Mid-sized minimalist brown split-level brick house exterior photo with a metal roof
Mid-sized minimalist brown split-level brick house exterior photo with a metal roof
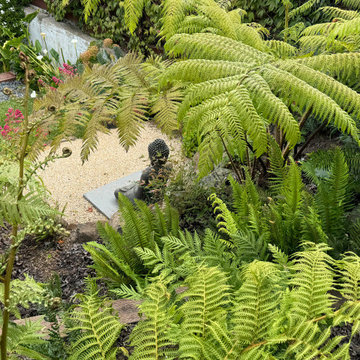
 Upscape Landscape Architecture
An Austrian Tree Fern forest provides Buddha with a perfectly tranquil, calming atmosphere!
Design ideas for a mid-sized modern partial sun formal garden in San Francisco.
Design ideas for a mid-sized modern partial sun formal garden in San Francisco.
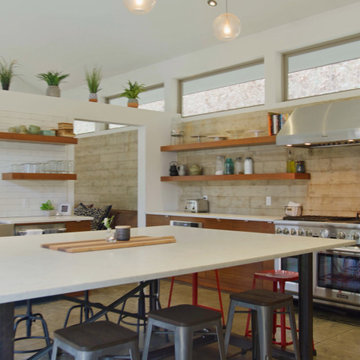
 Rhodes Architecture + Light
Outdoor experience and exposure through glass and steel pavilions lets indoor space outdoors and brings the private natural setting into every room. The house is turned, two splayed wings, to embrace a central vale facing the southern sun. The western wing facing morning light houses a kitchen and an informal family space. The long eastern wing facing afternoon-evening light melds four bedrooms, two bathrooms, and storage with lofts above, punctuated at the end with a master suite.


 User
Beautiful rustic log cabin forest home in Pine Canyon
Country Club / Flagstaff, Az.
©ThompsonPhotographic.com 2018
Home design - rustic home design idea
Home design - rustic home design idea



 Paradox Interior Design Inc.
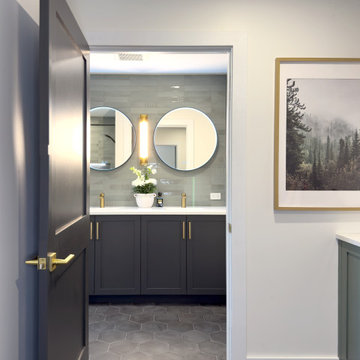
Challenge: Our clients wanted their new-built Ontario lake house guest bathroom to reflect the stunning natural surroundings while providing a luxurious, serene experience for visitors. The goal was to create a modern space that would feel like a natural extension of the forest and lake landscape visible from their property.
Solution: We drew inspiration directly from the breathtaking Ontario landscape surrounding the lake house, translating the colors and textures of the forest and rocky shoreline into a sophisticated interior palette. The design balances modern luxury with natural serenity, creating a space that feels both contemporary and deeply connected to its environment.
Highlights: • Earthy green wall tiles that echo the surrounding forest canopy • Dark gray floor tiles inspired by the natural rock formations along the shoreline • Custom millwork featuring a double sink vanity with two matching side towers • Modern, serene atmosphere perfect for guests to unwind and connect with nature
Results: The Lakeside Forest Bathroom now provides guests with a tranquil retreat that seamlessly blends luxury with the natural beauty of Ontario's lake country. This project demonstrates our ability to draw design inspiration from the surrounding landscape, creating spaces that feel both sophisticated and authentically connected to their natural setting.

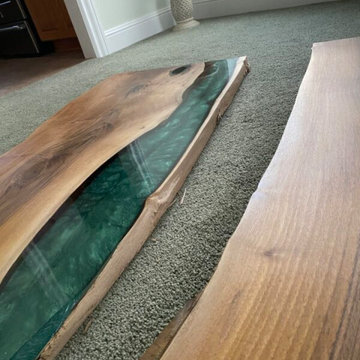
 Right On Bracket
Such a shame. I can't imagine the distress our clients must have felt to have received such a beautiful resin table in this condition.
Dining room - mid-sized modern dining room idea in Portland
Dining room - mid-sized modern dining room idea in Portland
122