
Search results for "Forest" in Home Design Ideas
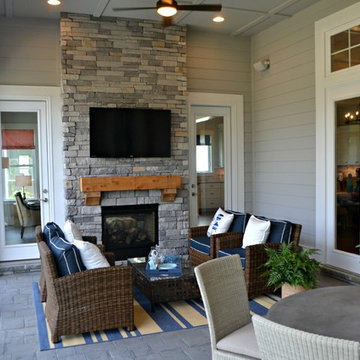


 HU-6901145
Leanna Rathkelly
Elegant single-wall light wood floor eat-in kitchen photo in Vancouver with shaker cabinets, light wood cabinets, wood countertops, black backsplash, glass tile backsplash, stainless steel appliances and an island
Elegant single-wall light wood floor eat-in kitchen photo in Vancouver with shaker cabinets, light wood cabinets, wood countertops, black backsplash, glass tile backsplash, stainless steel appliances and an island
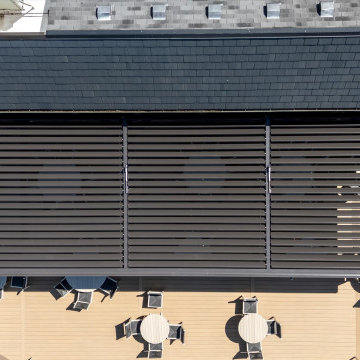
 Forever Pergola
Forest Lake Country Club is 100 this year. Their patio makeover got a Michigan-made motorized louvered roof from Forever Pergola. Sun, rain, snow: covered. A better, longer lasting alternative to StruXure. Made to last another 100 years for this historic country club.
foreverpergola.com
Find the right local pro for your project

 MODEVO
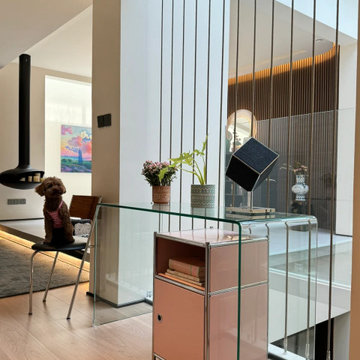
Inspired by the spirit of the forest, this lighting design blends greenery with illumination to create a soothing, rejuvenating atmosphere.
Inspiration for a small coastal enclosed limestone floor and yellow floor living room library remodel in London with beige walls, no fireplace, a wood fireplace surround and a concealed tv
Inspiration for a small coastal enclosed limestone floor and yellow floor living room library remodel in London with beige walls, no fireplace, a wood fireplace surround and a concealed tv


 Broman Architects
Jim Fairchild
Example of a large mountain style brown two-story stone gable roof design in Salt Lake City with a metal roof
Example of a large mountain style brown two-story stone gable roof design in Salt Lake City with a metal roof
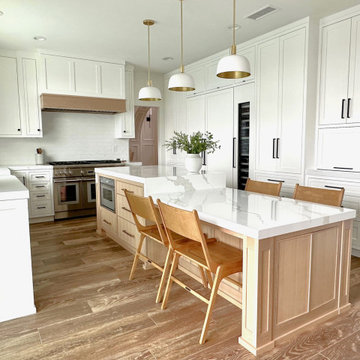
 APlus Interior Design & Remodeling
Design Build Modern Transitional Kitchen Remodel with white cabinets, quartz countertops, wood floors in Lake Forest Orange County, California
Inspiration for a large transitional l-shaped light wood floor, brown floor and vaulted ceiling eat-in kitchen remodel in Orange County with a farmhouse sink, shaker cabinets, white cabinets, laminate countertops, white backsplash, ceramic backsplash, stainless steel appliances, two islands and white countertops
Inspiration for a large transitional l-shaped light wood floor, brown floor and vaulted ceiling eat-in kitchen remodel in Orange County with a farmhouse sink, shaker cabinets, white cabinets, laminate countertops, white backsplash, ceramic backsplash, stainless steel appliances, two islands and white countertops
 APlus Interior Design & Remodeling
Design Build Modern Transitional Kitchen Remodel with white cabinets, quartz countertops, wood floors in Lake Forest Orange County, California
Eat-in kitchen - large transitional l-shaped light wood floor, brown floor and vaulted ceiling eat-in kitchen idea in Orange County with a farmhouse sink, shaker cabinets, white cabinets, laminate countertops, white backsplash, ceramic backsplash, stainless steel appliances, two islands and white countertops
Eat-in kitchen - large transitional l-shaped light wood floor, brown floor and vaulted ceiling eat-in kitchen idea in Orange County with a farmhouse sink, shaker cabinets, white cabinets, laminate countertops, white backsplash, ceramic backsplash, stainless steel appliances, two islands and white countertops

 John Wieland Homes and Neighborhoods
Unwind and Indulge in the Owner's Suite of Our Dawson Designer Model at Traditions at Wake Forest
Hardwood Flooring: Colt Weathered by Shaw
Paint Color: Chatroom by Sherwin-Williams

 Evolve Design Group
Photographs by Jim Fuhrmann, Built by Blansfield Builders
Example of a large mountain style detached three-car garage design in New York
Example of a large mountain style detached three-car garage design in New York


 Jess Blackwell Photography
Photo by Jess Blackwell Photography
Transitional light wood floor foyer photo in New York with white walls and a dark wood front door
Transitional light wood floor foyer photo in New York with white walls and a dark wood front door


 Black Forest Cabinets
Denver’s Custom Cabinetry Wood Shop
Contact: Michael Burns
Location: Denver, CO 80216
Inspiration for a mid-sized transitional home bar remodel in Denver
Inspiration for a mid-sized transitional home bar remodel in Denver
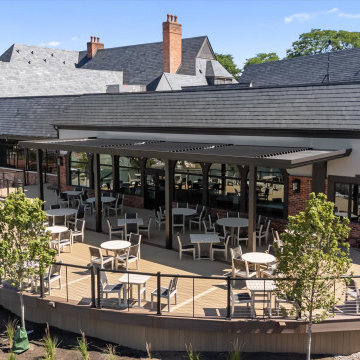 Forever Pergola
Forest Lake Country Club is 100 this year. Their patio makeover got a Michigan-made motorized louvered roof from Forever Pergola. Sun, rain, snow: covered. A better, longer lasting alternative to StruXure. Made to last another 100 years for this historic country club.
foreverpergola.com

 Mayita Dinos Garden Design
Where once there was a dark, and water guzzling dark birch 'forest', now there is a colorful, waterwise, pollinator front garden. It has seasonal color and year-round interest.
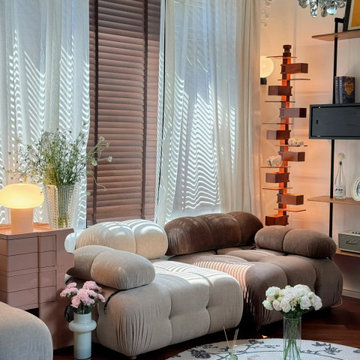 MODEVO
Inspired by the spirit of the forest, this lighting design blends greenery with illumination to create a soothing, rejuvenating atmosphere.
Small beach style enclosed limestone floor and yellow floor living room library photo in London with beige walls, no fireplace, a wood fireplace surround and a concealed tv
Small beach style enclosed limestone floor and yellow floor living room library photo in London with beige walls, no fireplace, a wood fireplace surround and a concealed tv

 Platinum Poolcare
Request Free Quote
This swimming pool and hot tub located in Lake Forest, IL measures 20'0" x 40'0" and is 3'6" to 9'0" deep with a diving board. The shallow end features full end steps with attached benches. Both pool and spa have an automatic pool safety cover with custom stone walk-on lid system. The pool surface is French Gray. The pool coping is Sandblasted Bluestone with a modified edge. The spa exterior is clad with brick, and the decking is full range bluestone. Photos by Larry Huene
150