
Search results for "Forest" in Home Design Ideas

 Karen Cooper Gallery
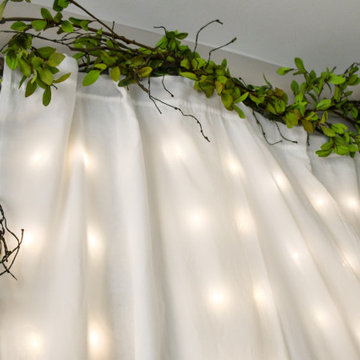
Our latest medium, Backlit Photolucents®, is now available. Complete with a remote function that allows for full control of the brightness. Lighting is a diffused strip of LED lighting to create that authentic experience of being in the forest at different times of the day.
Ideal for kitchen backsplashes, or as an artistic touch to the lighting of your hallways or entryways to create a stimulating conversation piece for yourself or guests alike.
Artwork by renowned British Columbian female fine art landscape and nature photographer, Karen Cooper.


 Becker Morgan Group, Inc.
Inspiration for a small rustic green one-story wood gable roof remodel in Baltimore with a shingle roof
Find the right local pro for your project


 ARNOLD Masonry & Landscape
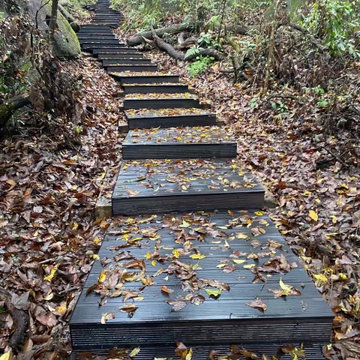
Design ideas for a rustic full sun backyard gravel landscaping in Atlanta with a fire pit.


 Jessica Koltun Home
Bathroom - transitional multicolored floor and double-sink bathroom idea in Dallas with recessed-panel cabinets, black cabinets, white walls, an undermount sink and white countertops





 Sweet Smiling Landscape Design
Photo of a mid-sized contemporary full sun backyard gravel and wood fence raised garden bed in Santa Barbara for spring.
 APlus Interior Design & Remodeling
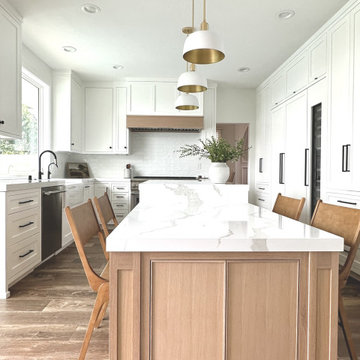
Design Build Modern Transitional Kitchen Remodel with white cabinets, quartz countertops, wood floors in Lake Forest Orange County, California
Inspiration for a large transitional l-shaped light wood floor, brown floor and vaulted ceiling eat-in kitchen remodel in Orange County with a farmhouse sink, shaker cabinets, white cabinets, laminate countertops, white backsplash, ceramic backsplash, stainless steel appliances, two islands and white countertops
Inspiration for a large transitional l-shaped light wood floor, brown floor and vaulted ceiling eat-in kitchen remodel in Orange County with a farmhouse sink, shaker cabinets, white cabinets, laminate countertops, white backsplash, ceramic backsplash, stainless steel appliances, two islands and white countertops

 Platinum Poolcare
Request Free Quote
This swimming pool and hot tub located in Lake Forest, IL measures 20'0" x 40'0" and is 3'6" to 9'0" deep with a diving board. The shallow end features full end steps with attached benches. Both pool and spa have an automatic pool safety cover with custom stone walk-on lid system. The pool surface is French Gray. The pool coping is Sandblasted Bluestone with a modified edge. The spa exterior is clad with brick, and the decking is full range bluestone. Photos by Larry Huene

 Clear Mind Design, LLC
Kitchen, dining, living open floor plan
Inspiration for a modern dining room remodel in Kansas City
Inspiration for a modern dining room remodel in Kansas City

 Everest Design & Build
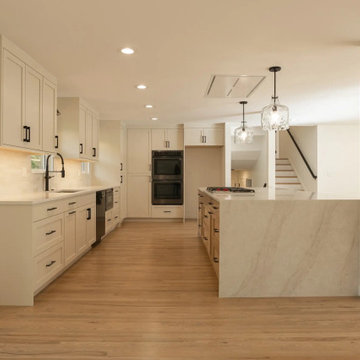
Another completed project — a full-house remodel in Lake Forest Park! We completely transformed the main-floor layout by removing the load-bearing wall between the living area and kitchen, creating a brighter, more spacious open-concept living space. The oversized kitchen island features quartz waterfall edges on both sides, providing plenty of countertop space, while built-in pop-up electrical outlets keep the counters clean.

 Mary Porzelt of Boston Kitchen Designs
Wellborn Forest cabinetry , Hamilton door style in Arctic White with American Mist granite.
Mid-sized elegant l-shaped dark wood floor and brown floor enclosed kitchen photo in Boston with an undermount sink, recessed-panel cabinets, granite countertops, gray backsplash, stainless steel appliances and a peninsula
Mid-sized elegant l-shaped dark wood floor and brown floor enclosed kitchen photo in Boston with an undermount sink, recessed-panel cabinets, granite countertops, gray backsplash, stainless steel appliances and a peninsula

 Six Degrees Construction
Example of a trendy wooden u-shaped dark wood floor and open staircase design

 Black Forest Cabinets
Denver’s Custom Cabinetry Wood Shop
Contact: Michael Burns
Location: Denver, CO 80216
Seated home bar - large rustic u-shaped seated home bar idea in Denver with a drop-in sink, shaker cabinets, dark wood cabinets and wood countertops
Seated home bar - large rustic u-shaped seated home bar idea in Denver with a drop-in sink, shaker cabinets, dark wood cabinets and wood countertops
 Mary Porzelt of Boston Kitchen Designs
Wellborn Forest cabinetry , Hamilton door style in Arctic White with American Mist granite.
Enclosed kitchen - mid-sized traditional l-shaped dark wood floor and brown floor enclosed kitchen idea in Boston with an undermount sink, recessed-panel cabinets, granite countertops, gray backsplash, stainless steel appliances and a peninsula
Enclosed kitchen - mid-sized traditional l-shaped dark wood floor and brown floor enclosed kitchen idea in Boston with an undermount sink, recessed-panel cabinets, granite countertops, gray backsplash, stainless steel appliances and a peninsula
148