
Search results for "Forest" in Home Design Ideas

 Flo de Bretagne
The comfy and colorful pillows are inviting! You want to seat and let your spirit wander in the forest on the painting!
Living room - large eclectic formal and open concept light wood floor living room idea in San Francisco with multicolored walls, no fireplace and no tv
Living room - large eclectic formal and open concept light wood floor living room idea in San Francisco with multicolored walls, no fireplace and no tv
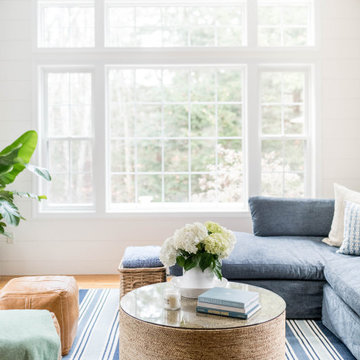


 Amantea Architects
Lisa Petrole Photography
Inspiration for a study space and large contemporary girl dark wood floor kids' study room remodel in Toronto with white walls
Inspiration for a study space and large contemporary girl dark wood floor kids' study room remodel in Toronto with white walls
Find the right local pro for your project
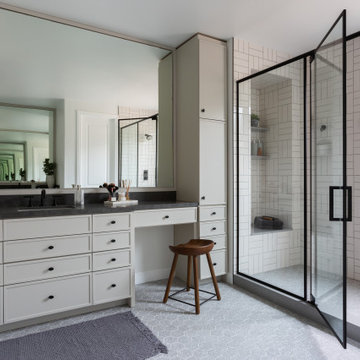

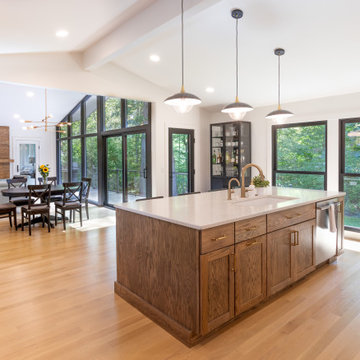
 Veritas Custom Homes
This open living room is flooded with natural light through stunning floor-to-ceiling windows that frame expansive views of the surrounding forest. A custom-made fireplace mantel, accented with rich wood details, anchors the space with warmth and character. Vaulted ceilings enhance the sense of openness, while sliding glass doors lead to a second-level walk-out porch, seamlessly connecting indoor living with the beauty of the outdoors.
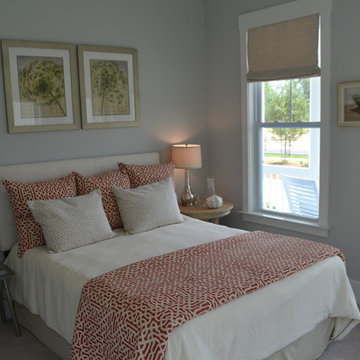


Example of a bedroom mountain style boy carpeted kids' bedroom design in Las Vegas with multicolored walls


 Platinum Poolcare
Request Free Quote
This swimming pool and hot tub located in Lake Forest, IL measures 20'0" x 40'0" and is 3'6" to 9'0" deep with a diving board. The shallow end features full end steps with attached benches. Both pool and spa have an automatic pool safety cover with custom stone walk-on lid system. The pool surface is French Gray. The pool coping is Sandblasted Bluestone with a modified edge. The spa exterior is clad with brick, and the decking is full range bluestone. Photos by Larry Huene

 Mina Brinkey
Photo: Mina Brinkey © 2013 Houzz
Seated home bar - eclectic seated home bar idea in Tampa with white cabinets and wood countertops
Seated home bar - eclectic seated home bar idea in Tampa with white cabinets and wood countertops


 Locati Architects
Rustic Zen Residence by Locati Architects, Interior Design by Cashmere Interior, Photography by Audrey Hall
Inspiration for a rustic family room remodel with a standard fireplace and a wall-mounted tv
Inspiration for a rustic family room remodel with a standard fireplace and a wall-mounted tv

 Fawn Galli Interiors
Sun Room
Inspiration for a large rustic backyard deck remodel in New York with a roof extension
Inspiration for a large rustic backyard deck remodel in New York with a roof extension


 Fleetwood Windows & Doors
Trendy open concept light wood floor living room photo in Los Angeles with white walls, a ribbon fireplace and no tv

 L Star Murals
Custom designed and hand painted mural installed on 3 walls of child's nursery. Magical forest themed artwork.
Inspiration for a mid-sized contemporary nursery remodel in Los Angeles with blue walls
Inspiration for a mid-sized contemporary nursery remodel in Los Angeles with blue walls

 MSK Realty
Done to perfection!!! It started with a Coffman & Wicklow renovation in 2006 to the over 5200 square feet of living space & continued to include a finished basement, new copper gutters, lawn sprinkler system, outdoor lighting & speakers, custom mudroom, custom kitchen island with beverage drawers, upgraded light fixtures, new AC condenser & H20 heater & more! http://tinyurl.com/n453nyv

 lensi designs photography
Ravello Hotel Caruso
Design ideas for a mediterranean partial sun garden path in Bridgeport.
Design ideas for a mediterranean partial sun garden path in Bridgeport.
154