
Search results for "Forest" in Home Design Ideas
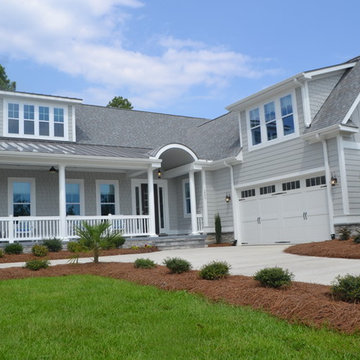


 Bay Area Custom Homes, Inc.
Michele Lee Willson Photography
Example of a trendy metal railing balcony design in San Francisco with a bbq area
Example of a trendy metal railing balcony design in San Francisco with a bbq area
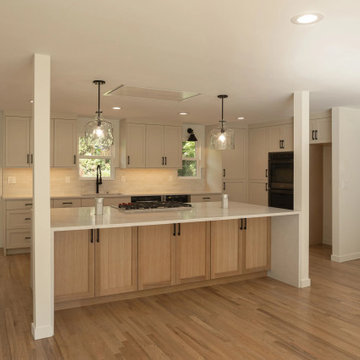
 Everest Design & Build
Another completed project — a full-house remodel in Lake Forest Park! We completely transformed the main-floor layout by removing the load-bearing wall between the living area and kitchen, creating a brighter, more spacious open-concept living space. The oversized kitchen island features quartz waterfall edges on both sides, providing plenty of countertop space, while built-in pop-up electrical outlets keep the counters clean.
Find the right local pro for your project
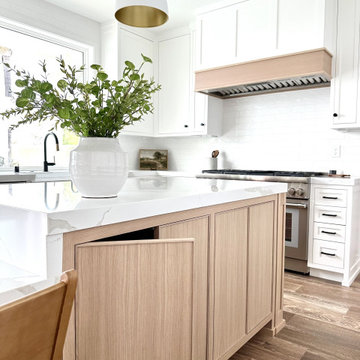
 APlus Interior Design & Remodeling
Design Build Modern Transitional Kitchen Remodel with white cabinets, quartz countertops, wood floors in Lake Forest Orange County, California
Inspiration for a large transitional l-shaped light wood floor, brown floor and vaulted ceiling eat-in kitchen remodel in Orange County with a farmhouse sink, shaker cabinets, white cabinets, laminate countertops, white backsplash, ceramic backsplash, stainless steel appliances, two islands and white countertops
Inspiration for a large transitional l-shaped light wood floor, brown floor and vaulted ceiling eat-in kitchen remodel in Orange County with a farmhouse sink, shaker cabinets, white cabinets, laminate countertops, white backsplash, ceramic backsplash, stainless steel appliances, two islands and white countertops

 Style By Carden Exteriors Inc.
Cedar shake replacement roof - Lake Forest, IL
Mid-sized elegant two-story gable roof photo in Chicago
Mid-sized elegant two-story gable roof photo in Chicago

 Marilynn Kay Photography
Marilynn Kay
Inspiration for a victorian formal medium tone wood floor living room remodel with beige walls, a standard fireplace and no tv
Inspiration for a victorian formal medium tone wood floor living room remodel with beige walls, a standard fireplace and no tv
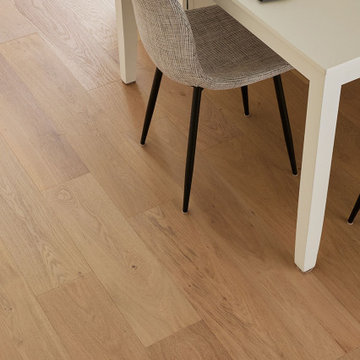
 Forest Accents Flooring
Inspiration for a modern light wood floor and beige floor dining room remodel in Raleigh

 Nottingham Builders Inc
Inspiration for a mid-sized timeless wooden l-shaped staircase remodel in Chicago with painted risers

 Lowe's of Lyon Township, MI
Diamond Cabinetry Black Forest Maple
Example of a large classic master beige tile and porcelain tile porcelain tile alcove shower design in Detroit with raised-panel cabinets, medium tone wood cabinets, solid surface countertops, a two-piece toilet, an integrated sink and green walls
Example of a large classic master beige tile and porcelain tile porcelain tile alcove shower design in Detroit with raised-panel cabinets, medium tone wood cabinets, solid surface countertops, a two-piece toilet, an integrated sink and green walls


 Elizabeth Reich
Example of a transitional gray floor sunroom design in Baltimore with a standard ceiling

 LaurelRock
Karen Bussolini
This is an example of a mid-sized traditional partial sun backyard mulch landscaping in New York.
This is an example of a mid-sized traditional partial sun backyard mulch landscaping in New York.

 Down to Earth Designs, Inc.
Wake Forest koi pond and landscape design/build. © 2012 Ben Case, Down to Earth Designs, Inc.
This is an example of a mid-sized traditional full sun backyard stamped concrete water fountain landscape in Raleigh for summer.
This is an example of a mid-sized traditional full sun backyard stamped concrete water fountain landscape in Raleigh for summer.
 Susan's Edible Garden & Permaculture Design
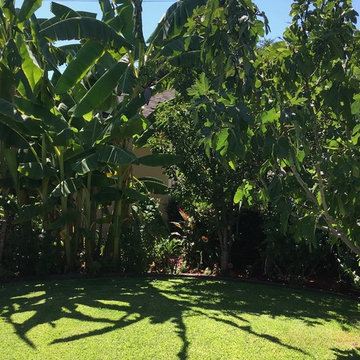
Very productive urban food forest on a small suburban lot, only 6500 square feet, showing 6 of the 18 fruit trees. This is the front yard 5 years after conversion. It not only provides abundant food on laundry grey water, it also shades the house, saving electricity.


 Brandywine Builders, Inc
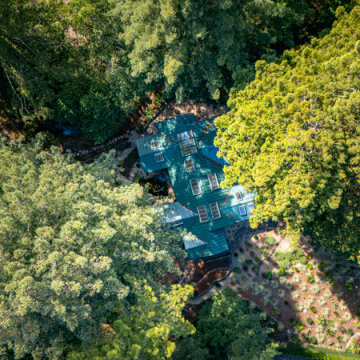
This aerial view captures a whole house rebuild nestled within a dense redwood grove. The architectural design features a distinctive green metal roof punctuated by multiple skylights, seamlessly integrating the structure into the surrounding natural landscape and mature forest canopy.

 Mary Porzelt of Boston Kitchen Designs
Wellborn Forest cabinetry , Hamilton door style in Arctic White with American Mist granite.
Mid-sized elegant l-shaped dark wood floor and brown floor enclosed kitchen photo in Boston with an undermount sink, recessed-panel cabinets, granite countertops, gray backsplash, stainless steel appliances and a peninsula
Mid-sized elegant l-shaped dark wood floor and brown floor enclosed kitchen photo in Boston with an undermount sink, recessed-panel cabinets, granite countertops, gray backsplash, stainless steel appliances and a peninsula

 Hull Forest Products - Wide Plank Floors
White Oak flooring - rift and quartersawn - select grade - custom milled by Hull Forest Products, www.hullforest.com. 1-800-928-9602. Floors are available unfinished or prefinished and ship nationwide direct from our mill - we also deliver throughout the Northeast. Design by Krajewski Architect. Photo by Mikiko Kikuyama. Featured in Dwell Magaine 11/16.

 Platinum Poolcare
Request Free Quote
This swimming pool and hot tub located in Lake Forest, IL measures 20'0" x 40'0" and is 3'6" to 9'0" deep with a diving board. The shallow end features full end steps with attached benches. Both pool and spa have an automatic pool safety cover with custom stone walk-on lid system. The pool surface is French Gray. The pool coping is Sandblasted Bluestone with a modified edge. The spa exterior is clad with brick, and the decking is full range bluestone. Photos by Larry Huene

 Banks Pool & Spa Design
Example of a mountain style backyard stone and round natural hot tub design in Kansas City
146