
Search results for "Forest" in Home Design Ideas

 Southview Design
Underneath the deck, is a sheltered paver patio with a ceiling fan and more seating.
Inspiration for a large rustic drought-tolerant backyard stone landscaping in Minneapolis.
Inspiration for a large rustic drought-tolerant backyard stone landscaping in Minneapolis.
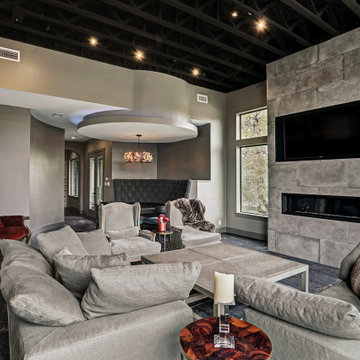


 Forest City Cabinets
New kitchen for an old (100+ years!) house. This kitchen was last remodeled in the 70s and had dark laminate cabinets and a low sofit. The owners wanted more storage space, a brighter space, more room and a design in keeping with the style and period of the original home. The end result is definitely not a kitchen from 1900, but it fits the feel of the house, including reproducing the original crown molding.
Find the right local pro for your project
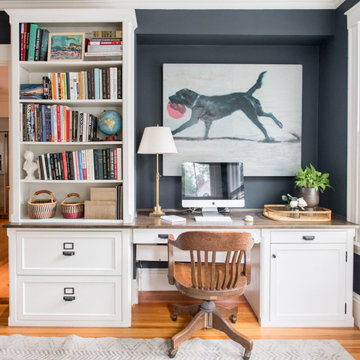


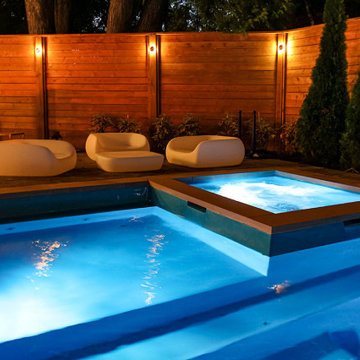
 M.E Contracting
Our client wanted to do a complete revitalization of her backyard space through the addition of various landscaping pieces. From the fiberglass pool to the stunning outdoor kitchen, we transformed this prospective backyard into a heaven; right in the heart of Forest Hill.

 User
This Sink! I love how this Stainless Steel Farm Style/Apron Sink gives this traditional kitchen a Modern Twist.
Example of a large classic l-shaped eat-in kitchen design with a farmhouse sink, recessed-panel cabinets, medium tone wood cabinets, quartz countertops, black appliances and an island
Example of a large classic l-shaped eat-in kitchen design with a farmhouse sink, recessed-panel cabinets, medium tone wood cabinets, quartz countertops, black appliances and an island

 canterradesign
Built for entertaining in mind for indoors & outdoors, this two storey, four bedroom, three car garage, c/w in-law suite, is an open concept floor plan, to accommodate the space for the primary family with live-in aging parents.
The space flows seamlessly upon entering the home boasting contemporary styling & modern sleek finishes throughout.
Expansive amount of glazing for natural lighting floods the home
A two storey Entry/Foyer extends into the two storey Great room, featuring a 72"" linear fireplace with wood veneer feature wall.
The mezzanine splits the space overlooking the foyer & great room, interconnected to two storey cultured stone feature wall anchoring the entire open main level together.
The “U”-shaped floating open riser stairwell with sleek modern guardrails, features two storey window glazing on two walls creating a corner focal point.
An in-law suite situated on the main level uniquely designed, c/w a private outdoor amenity space for independent living & entertaining.
A large ultra-modern style kitchen, with massive walk-in Pantry, with a huge island & stools that flows into the covered lanai equipped with an outdoor kitchen, tying the indoor space with the outdoors.
The Dining Room serves as the main eating area & formal dinner functions.
Access off foyer to an open concept office with glass wall.
The 2nd floor features a Master Bedroom with open concept walk-in closet & spacious master ensuite, plus three additional bedrooms, with a shared an private ensuite & a Laundry room with ample circulation space to iron & fold clothing.
Outdoor amenity space include an in-ground pool & outdoor cabana c/w a sitting area with fire pit, combined in a heavily wooded forest setting, surrounded by nature, makes living in this home feel like you are on luxury holiday in a private resort like setting.


 Nottingham Builders Inc
Bathroom - mid-sized traditional brown tile and ceramic tile ceramic tile bathroom idea in Chicago with a two-piece toilet, blue walls and a pedestal sink

 Mary Porzelt of Boston Kitchen Designs
Cherry kitchen with peninsula, stainless steel appliances
Inspiration for a timeless u-shaped light wood floor eat-in kitchen remodel in Boston with an undermount sink, recessed-panel cabinets, medium tone wood cabinets, granite countertops, gray backsplash, ceramic backsplash, stainless steel appliances and a peninsula
Inspiration for a timeless u-shaped light wood floor eat-in kitchen remodel in Boston with an undermount sink, recessed-panel cabinets, medium tone wood cabinets, granite countertops, gray backsplash, ceramic backsplash, stainless steel appliances and a peninsula

 The Blissy Cottage
Master Bedroom AFTER Showhomes stepped in and helped the Homeowner de-clutter and arrange furniture to better suite the home, and bring in Showhomes inventory to enhance the home.
Photo Credit: Palo Dobrik Photography
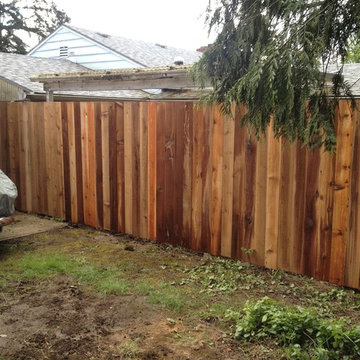


 Platinum Poolcare
Request Free Quote
This stand-alone raised spa in Lake Forest, IL packs alot of features into a limited space, and yet feels spacious. Measuring 8'0" x 8'0", the raised spa has an automatic safety cover with stone lid system. Covered by a beautiful custom Pergola, the outdoor space features a fire pit and ample seating space. Photos by Larry Huene


 Zeitgeist Sonoma
Study room - mid-sized contemporary built-in desk light wood floor study room idea in San Francisco
 Wild Earth Art Landscape Design & Construction
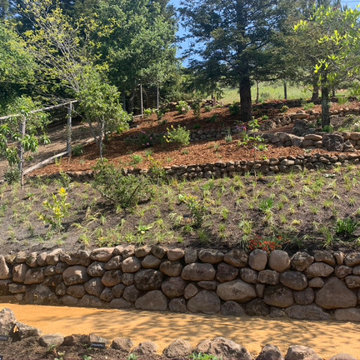
Over 2,000 square feet of steep, scotch-broom-ridden hillside is transformed into a terraced, ecological garden with a wildflower meadow, pollinator habitat, and edible food forest. Beginning at the bottom of the hillside, a flower and herb garden offers easy access to seasonal colors and flavors.
Further up, dry-stack Sonoma fieldstone walls line the meandering pathways, creating terraces and habitat nooks throughout the landscape while sequestering water so the garden can thrive. Lining the paths, underneath the live oak + redwood trees, drought-tolerant meadows and plant bouquets fill the open spaces.
 Wild Earth Art Landscape Design & Construction
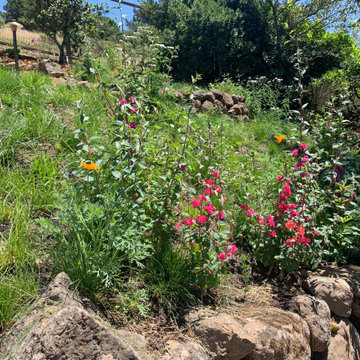
Over 2,000 square feet of steep, scotch-broom-ridden hillside is transformed into a terraced, ecological garden with a wildflower meadow, pollinator habitat, and edible food forest. Beginning at the bottom of the hillside, a flower and herb garden offers easy access to seasonal colors and flavors.
Further up, dry-stack Sonoma fieldstone walls line the meandering pathways, creating terraces and habitat nooks throughout the landscape while sequestering water so the garden can thrive. Lining the paths, underneath the live oak + redwood trees, drought-tolerant meadows and plant bouquets fill the open spaces.


200