
Search results for "Forest" in Home Design Ideas

 Forest City Cabinets
New kitchen for an old (100+ years!) house. This kitchen was last remodeled in the 70s and had dark laminate cabinets and a low sofit. The owners wanted more storage space, a brighter space, more room and a design in keeping with the style and period of the original home. The end result is definitely not a kitchen from 1900, but it fits the feel of the house, including reproducing the original crown molding.


Find the right local pro for your project

 Nottingham Builders Inc
Bathroom - mid-sized traditional brown tile and ceramic tile ceramic tile bathroom idea in Chicago with a two-piece toilet, blue walls and a pedestal sink


 Guardian Roofing & Gutters
Beautiful roof replacement in Classic Metal's Country Manor Shake in Forest Green
Traditional one-story house exterior idea in Seattle with a metal roof
Traditional one-story house exterior idea in Seattle with a metal roof

 Accent Landscapes
The Siloam stone path meanders alongside the planting bed, through the native grass and pines. The Amur Maple add a wonderful splash of color.
Inspiration for a large traditional drought-tolerant and partial sun side yard stone garden path in Denver for fall.
Inspiration for a large traditional drought-tolerant and partial sun side yard stone garden path in Denver for fall.



 Wild Earth Art Landscape Design & Construction
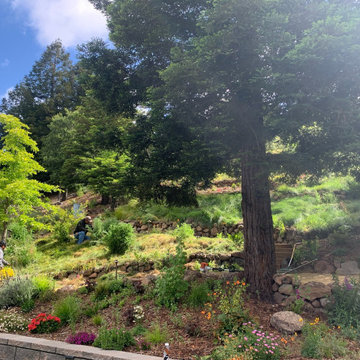
Over 2,000 square feet of steep, scotch-broom-ridden hillside is transformed into a terraced, ecological garden with a wildflower meadow, pollinator habitat, and edible food forest. Beginning at the bottom of the hillside, a flower and herb garden offers easy access to seasonal colors and flavors.
Further up, dry-stack Sonoma fieldstone walls line the meandering pathways, creating terraces and habitat nooks throughout the landscape while sequestering water so the garden can thrive. Lining the paths, underneath the live oak + redwood trees, drought-tolerant meadows and plant bouquets fill the open spaces.


 Mary Porzelt of Boston Kitchen Designs
Cherry kitchen with peninsula, stainless steel appliances
Eat-in kitchen - traditional u-shaped light wood floor eat-in kitchen idea in Boston with an undermount sink, recessed-panel cabinets, medium tone wood cabinets, granite countertops, gray backsplash, ceramic backsplash, stainless steel appliances and a peninsula
Eat-in kitchen - traditional u-shaped light wood floor eat-in kitchen idea in Boston with an undermount sink, recessed-panel cabinets, medium tone wood cabinets, granite countertops, gray backsplash, ceramic backsplash, stainless steel appliances and a peninsula
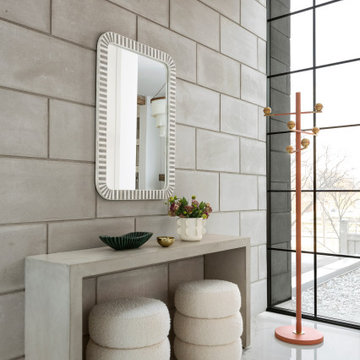
 Studio AK
Welcoming entry at our Forest Hill project.
Photo by Kiely Ramos
Example of a large trendy entryway design in Toronto
Example of a large trendy entryway design in Toronto

 Ed Castro Landscape
: Atlanta's finest source for landscape design, construction, maintenance, and horticultural services.
Design ideas for a traditional landscaping in Atlanta.
Design ideas for a traditional landscaping in Atlanta.


 Nottingham Builders Inc
Example of a mid-sized classic enclosed dark wood floor family room design in Chicago with beige walls, a standard fireplace, a stone fireplace and a wall-mounted tv

 Hull Forest Products - Wide Plank Floors
Long and wide plank solid White Oak quarter and rift sawn wood flooring with a custom prefinish, locally manufactured by Hull Forest Products - Wide Plank Floors in Connecticut. Wood floors available mill-direct, unfinished or custom prefinished. 1-800-928-9602. https://www.hullforest.com
Photo credit: Christopher Saelens

 Charmean Neithart Interiors
Erika Bierman Photography www.erikabiermanphotography.com
Inspiration for a timeless powder room remodel in Los Angeles with a console sink and multicolored walls
Inspiration for a timeless powder room remodel in Los Angeles with a console sink and multicolored walls


202