
Search results for "Forest" in Home Design Ideas

 Black Forest Cabinets
Denver’s Custom Cabinetry Wood Shop
Contact: Michael Burns
Location: Denver, CO 80216
Example of a classic medium tone wood floor kitchen design in Denver with beaded inset cabinets, dark wood cabinets, quartz countertops, gray backsplash, stone slab backsplash and stainless steel appliances
Example of a classic medium tone wood floor kitchen design in Denver with beaded inset cabinets, dark wood cabinets, quartz countertops, gray backsplash, stone slab backsplash and stainless steel appliances


Find the right local pro for your project

 Alexandra Immel Residential Design LLC
Alic Hayes Photography
Small rustic three-story wood exterior home idea in Seattle with a shed roof
Small rustic three-story wood exterior home idea in Seattle with a shed roof


 Amhad Freeman Interiors
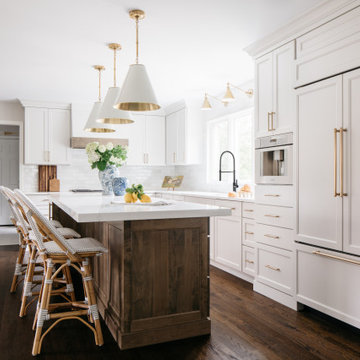
This is a stunning Forest Hills home that was traditional by design. The client requested it be updated. The program was to brighten the space by using neutral colors, textiles, and furnishings that are on trend and timeless.
Photo Credit: Nicholas Mcginn

 Daniel Clarke Architect
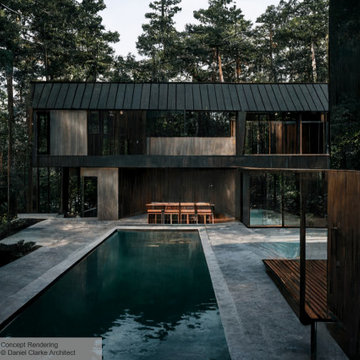
Perhaps another small villa in this modestly expressive building. The metal gable roof and metal siding appear to show a dark patina - perhaps an alloy of copper and iron - that blends well with the dark green needles of the coniferous trees.


 Arrow. Land + Structures
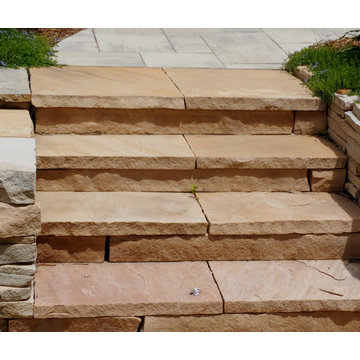
---Design and Photography by: Marco Romani, RLA---
---Construction/Installation by: www.thearrowshop.com
This is an example of a traditional backyard stone landscaping in Chicago with a fire pit.
This is an example of a traditional backyard stone landscaping in Chicago with a fire pit.
 Münter Design & Build
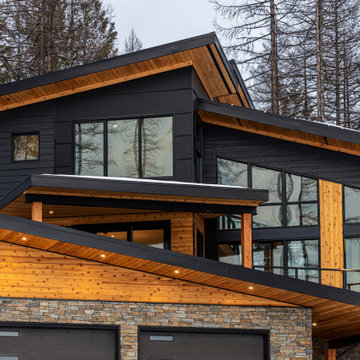
Welcome to Black Forest Vista, a stunning mountain modern home tucked in the serene surroundings of Sullivan Landing, Kimberley, BC. Set on a spacious lot framed by majestic tamarack trees, this home showcases the perfect blend of rustic charm and contemporary elegance. The exterior features eco-friendly, recycled black wood siding paired with locally sourced cedar, creating a striking natural aesthetic. Locally quarried stone enhances both the facade and the impressive interior fireplace, while fir timber beams add a touch of grandeur.

 M.E Contracting
Our client wanted to do a complete revitalization of her backyard space through the addition of various landscaping pieces. From the fiberglass pool to the stunning outdoor kitchen, we transformed this prospective backyard into a heaven; right in the heart of Forest Hill.


 Jennifer Hayman Design Group
This award-winning Mineola forested backyard transforms an urban lot into a private, restorative escape, immersing residents in the serenity of a lush urban forest. The design creates the sense of transitioning to another world, with calming falling water, a meditation deck, natural stone materials and a generously sized lap pool that encourages movement and relaxation.
The outdoor spaces are designed for both entertaining and everyday wellness, featuring an outdoor kitchen and al fresco dining under a rustic timber pergola, as well as a covered porch for intimate evenings and quiet reflection. Every element of this luxury urban backyard landscape balances function, privacy, and sensory experience, creating a secluded retreat that feels far removed from city life while remaining seamlessly connected to the home.

 The Blissy Cottage
Formal Dining Room AFTER Showhomes stepped in and helped the Homeowner de-clutter and arrange furniture to better suite the home, and bring in Showhomes inventory to enhance the home.
Photo Credit: Palo Dobrik Photography
 Münter Design & Build
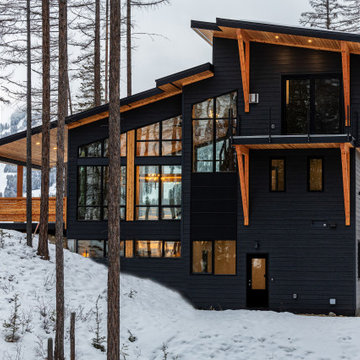
Welcome to Black Forest Vista, a stunning mountain modern home tucked in the serene surroundings of Sullivan Landing, Kimberley, BC. Set on a spacious lot framed by majestic tamarack trees, this home showcases the perfect blend of rustic charm and contemporary elegance. The exterior features eco-friendly, recycled black wood siding paired with locally sourced cedar, creating a striking natural aesthetic. Locally quarried stone enhances both the facade and the impressive interior fireplace, while fir timber beams add a touch of grandeur.
206