
Search results for "Forest" in Home Design Ideas

 Mary Porzelt of Boston Kitchen Designs
Cherry kitchen with peninsula, stainless steel appliances
Inspiration for a timeless u-shaped light wood floor eat-in kitchen remodel in Boston with an undermount sink, recessed-panel cabinets, medium tone wood cabinets, granite countertops, gray backsplash, ceramic backsplash, stainless steel appliances and a peninsula
Inspiration for a timeless u-shaped light wood floor eat-in kitchen remodel in Boston with an undermount sink, recessed-panel cabinets, medium tone wood cabinets, granite countertops, gray backsplash, ceramic backsplash, stainless steel appliances and a peninsula


Find the right local pro for your project

 Marilynn Kay Photography
Marilynn Kay
Kitchen - traditional u-shaped kitchen idea with recessed-panel cabinets, gray cabinets, paneled appliances and an island
Kitchen - traditional u-shaped kitchen idea with recessed-panel cabinets, gray cabinets, paneled appliances and an island

 New Roots Landscaping
This beautifully laid out design was created by UBC architecture student Jared Skoreyko prior to our arrival. We updated the planting as per the client's request for a low maintenance edible landscape. Included here are asian pear, fig, columnar apple, and espallied multi-graft apple trees, blueberry and chilean guava borders. strawberries and herbs compliment the season's harvest and provide ground cover.
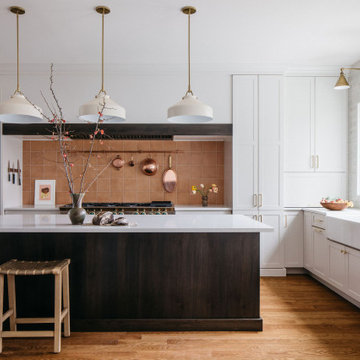


 Black Forest Cabinets
Denver’s Custom Cabinetry Wood Shop
Contact: Michael Burns
Location: Denver, CO 80216
Small transitional single-wall wet bar photo in Denver with an undermount sink, flat-panel cabinets, medium tone wood cabinets, solid surface countertops, gray backsplash and stone tile backsplash
Small transitional single-wall wet bar photo in Denver with an undermount sink, flat-panel cabinets, medium tone wood cabinets, solid surface countertops, gray backsplash and stone tile backsplash


 Monique Varsames Design, LLC
All Interior selections/finishes by Monique Varsames
Furniture staged by Stage to Show
Photos by Frank Ambrosiono
Example of a huge transitional u-shaped medium tone wood floor enclosed kitchen design in New York with a drop-in sink, beaded inset cabinets, white cabinets, marble countertops, paneled appliances and an island
Example of a huge transitional u-shaped medium tone wood floor enclosed kitchen design in New York with a drop-in sink, beaded inset cabinets, white cabinets, marble countertops, paneled appliances and an island
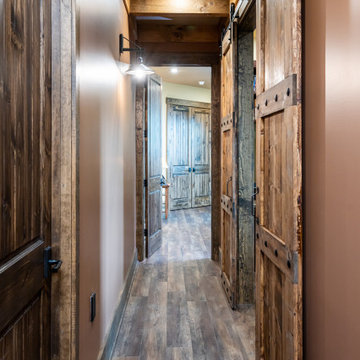
 Living Stone Design + Build
The rustic hallway of Mountain Lodge at Pinchot Forest showcases warm wood tones, natural materials, and thoughtful lighting design that creates an inviting pathway through the home. Living Stone Design + Build integrates sustainable elements with mountain aesthetics in this functional yet elegant transitional space.
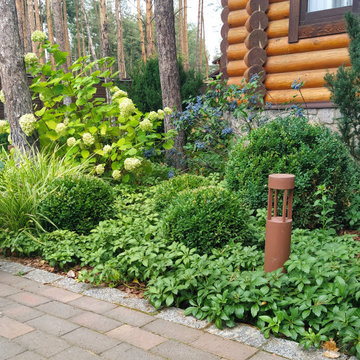
 Anna Vedeneyeva
Photo of a small scandinavian privacy and shade backyard stone and stone fence landscaping for summer.

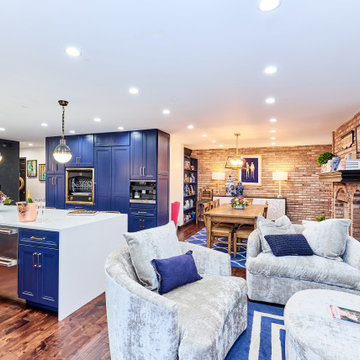
 New Explode Construction
This kitchen remodel merges high-performance design with the warmth of everyday living. Anchored by rich blue custom cabinetry and a waterfall-edge island, the space opens into a cozy lounge area that invites connection and relaxation. The brick accent wall and plush seating strike a perfect balance to the sleek lines of the kitchen, creating a seamless flow between cooking and conversation.
Every detail was designed to support a life well-lived, where gourmet meals are made just steps from fireside chats.

 Art and Atmosphere
This bathroom wall was color washed and then the bamboo pattern was painted over it.
Inspiration for a small asian 3/4 green tile ceramic tile bathroom remodel in New York with green walls
Inspiration for a small asian 3/4 green tile ceramic tile bathroom remodel in New York with green walls
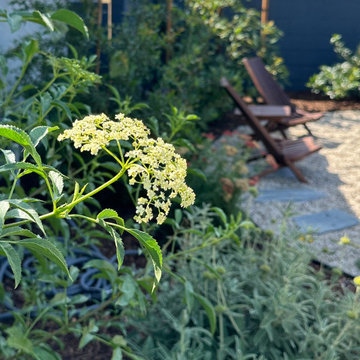
 Pachamama Inspired, LLC
This is an example of a privacy gravel landscaping in Los Angeles for summer.
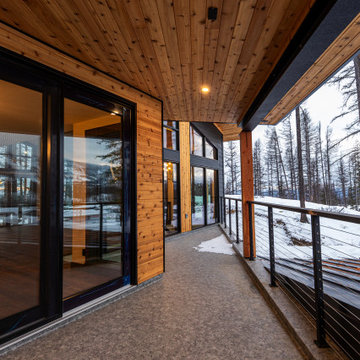
 Münter Design & Build
Welcome to Black Forest Vista, a stunning mountain modern home tucked in the serene surroundings of Sullivan Landing, Kimberley, BC. Set on a spacious lot framed by majestic tamarack trees, this home showcases the perfect blend of rustic charm and contemporary elegance. The exterior features eco-friendly, recycled black wood siding paired with locally sourced cedar, creating a striking natural aesthetic. Locally quarried stone enhances both the facade and the impressive interior fireplace, while fir timber beams add a touch of grandeur.
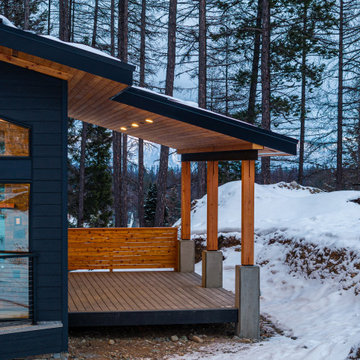 Münter Design & Build
Welcome to Black Forest Vista, a stunning mountain modern home tucked in the serene surroundings of Sullivan Landing, Kimberley, BC. Set on a spacious lot framed by majestic tamarack trees, this home showcases the perfect blend of rustic charm and contemporary elegance. The exterior features eco-friendly, recycled black wood siding paired with locally sourced cedar, creating a striking natural aesthetic. Locally quarried stone enhances both the facade and the impressive interior fireplace, while fir timber beams add a touch of grandeur.
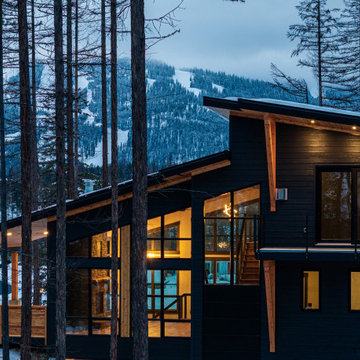 Münter Design & Build
Welcome to Black Forest Vista, a stunning mountain modern home tucked in the serene surroundings of Sullivan Landing, Kimberley, BC. Set on a spacious lot framed by majestic tamarack trees, this home showcases the perfect blend of rustic charm and contemporary elegance. The exterior features eco-friendly, recycled black wood siding paired with locally sourced cedar, creating a striking natural aesthetic. Locally quarried stone enhances both the facade and the impressive interior fireplace, while fir timber beams add a touch of grandeur.
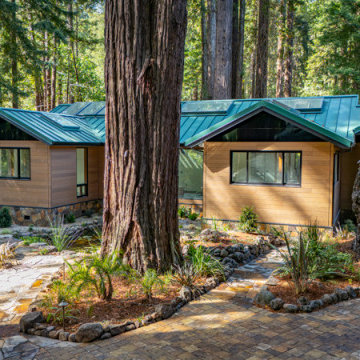
 Brandywine Builders, Inc
This custom whole house rebuild seamlessly integrates into a dense redwood grove. Featuring horizontal wood siding, a vibrant green metal roof, and natural stone foundation accents, the design embraces its surrounding landscape with paved stone walkways and lush woodland landscaping, creating a harmonious indoor-outdoor connection.
205