
Search results for "Forest" in Home Design Ideas

 Eurodale Developments Inc
Master Suite addition with cathedral ceiling
Inspiration for a transitional master carpeted bedroom remodel in Toronto
Inspiration for a transitional master carpeted bedroom remodel in Toronto

 June Scott Design
Encircling a sleek pool, this garden for a growing family offers comfortable spaces in which to play, relax and dine. New raised planters and containers overflow with citrus, herbs and colorful Mediterranean plantings. Synthetic turf provides a soft, inviting play place in a shady area of the yard. Photo by Martin Cox


Find the right local pro for your project


 Garman Painting Custom Decorating
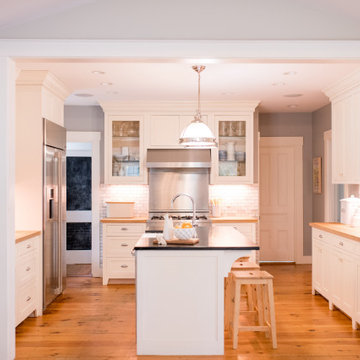
Inspiration for a contemporary l-shaped medium tone wood floor eat-in kitchen remodel in Chicago with a double-bowl sink, recessed-panel cabinets, white cabinets, marble countertops, white backsplash, subway tile backsplash, stainless steel appliances and an island

 Geared for Growing Landscape Services
Inspiration for a huge rustic shade hillside gravel garden path in San Francisco for spring.


 Kendall Design Build
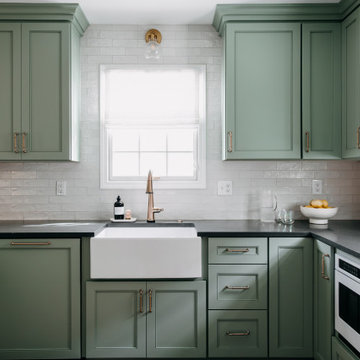
Our client moved into an historic home in Sherwood Forest in Detroit that hadn’t been touched in decades. She loved color and texture and she let us go wild! Our project included the bathroom, kitchen, trim carpentry, and a full staircase remodel. The bookends of this project are the custom aloe cabinetry and textured tile in the new bathroom – but combined with Detroit Wallpaper, new trim, doors, windows, lighting, and amazing paint colors, this home is now something that the builders in the 1920’s would have been crazy for!

 The Cultural Landscape Foundation
Saturday July 18, 10:00 to 11:30am | Dedham
Lowder Brook by Keith LeBlanc and John Haven of Keith LeBlanc Landscape Architecture
A series of structured gardens and terraces were designed in conjunction with a new Greek Revival home set on twelve acres within a residential neighborhood in suburban Boston. The unusual scale of the property conveys the feel of secluded New England woodland, highlighting the dramatic beauty of the existing mature trees, which were carefully cultivated and catalogued by a previous owner with ties to the Arnold Arboretum. The gardens provide spaces both grand, as in the front approach, and intimate, as the walled rear garden, and mediate between the architecture and the woodland setting. Pathways surrounded by rhododendrons and viburnums lead visitors to a hedged pool garden and orchard meadow. The result of this close collaboration among owner, architect, and landscape architect is a subtly crafted landscape at harmony with its formal and naturalistic cues. Photos by Jane Messinger and Keith LeBlanc

 Eric Reinholdt, Architect
The main ‘wharf’ cottage seen here extends over the tidal salt pond below with a structural steel frame anchored to the pond’s granite basin and contains communal living spaces: kitchen, dining, and living rooms.
Linking interior space to the views beyond is a cantilevered deck which appears to float above the water. The flanking cottages not seen here contain private sleeping quarters and frame views to the surrounding moss covered forest.
Eric Reinholdt - Project Architect/Lead Designer with Elliott + Elliott Architecture
Photo: Tom Crane Photography, Inc.

 ELM Garden Design
Summer time woodland path to Adirondack chairs. photo: Eustacia Marsales
Design ideas for a rustic landscaping in New York.
Design ideas for a rustic landscaping in New York.




 Kendall Design Build
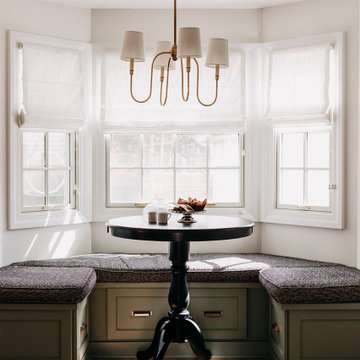
Our client moved into an historic home in Sherwood Forest in Detroit that hadn’t been touched in decades. She loved color and texture and she let us go wild! Our project included the bathroom, kitchen, trim carpentry, and a full staircase remodel. The bookends of this project are the custom aloe cabinetry and textured tile in the new bathroom – but combined with Detroit Wallpaper, new trim, doors, windows, lighting, and amazing paint colors, this home is now something that the builders in the 1920’s would have been crazy for!




238